
Description
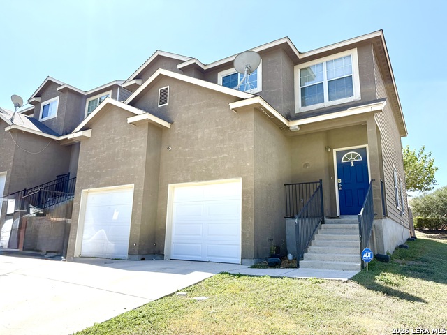
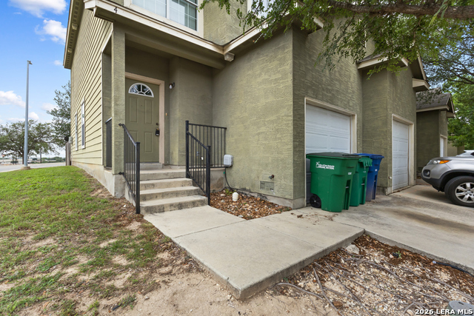
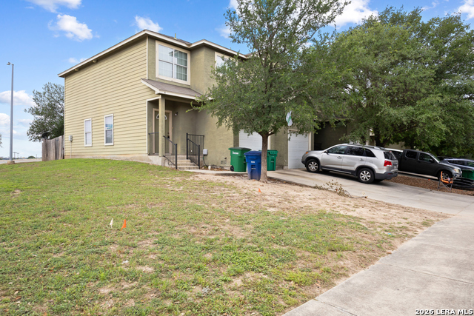
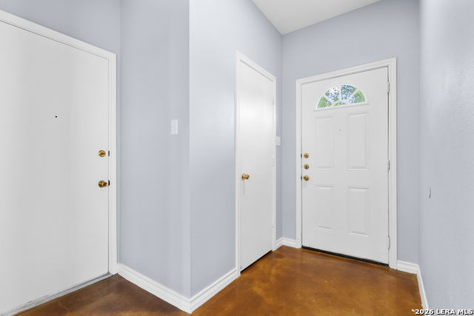
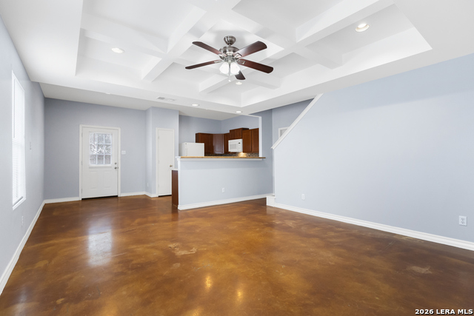
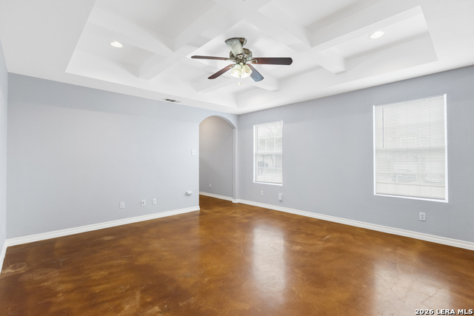
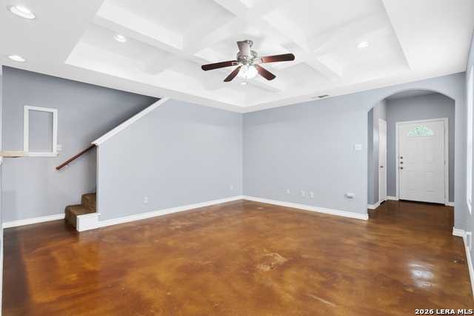
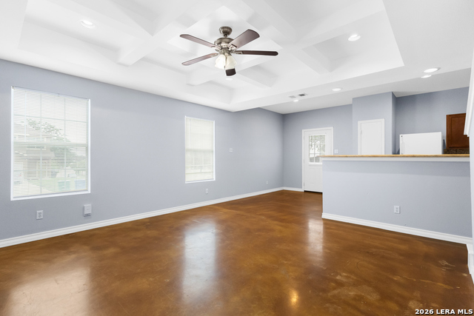
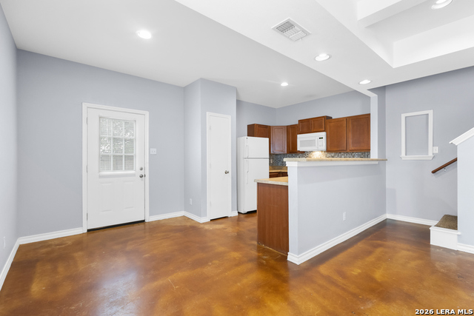
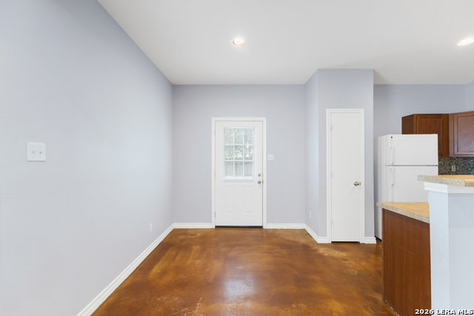
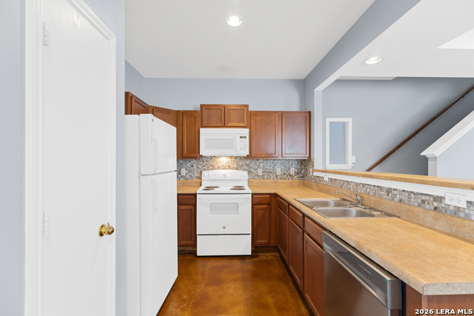
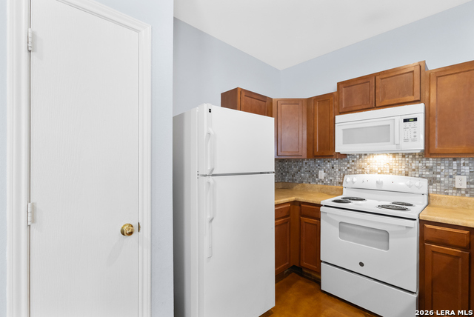
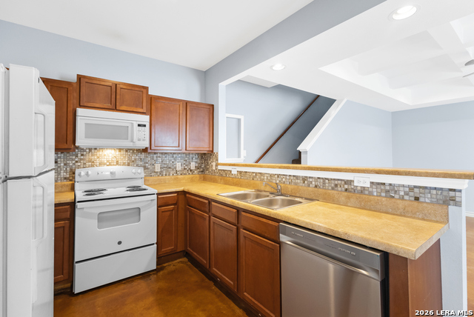
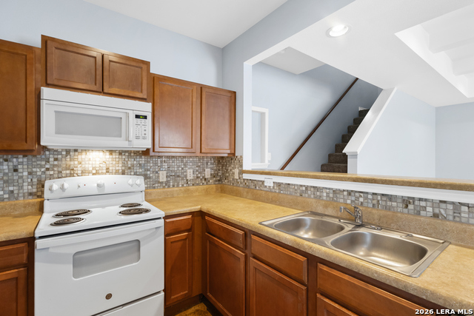
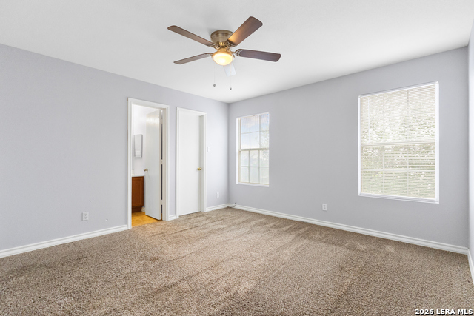
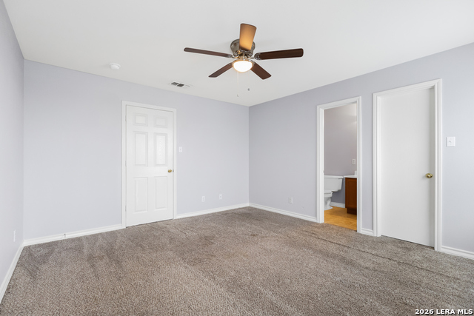
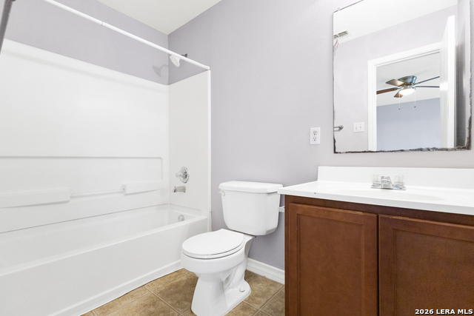
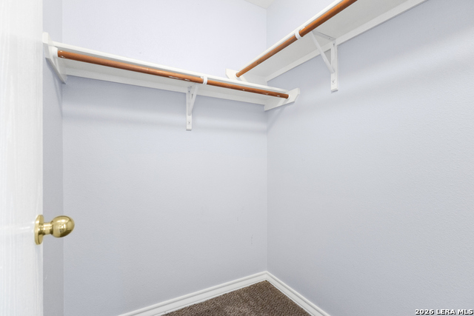
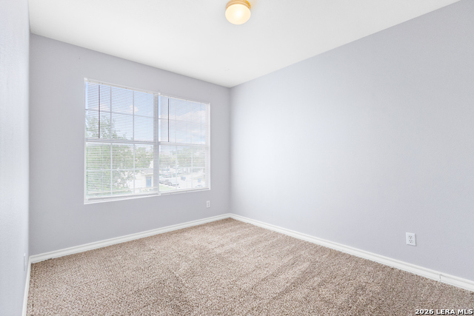
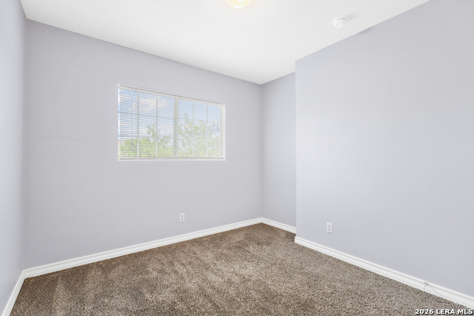
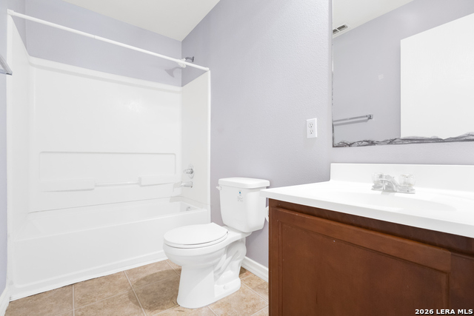
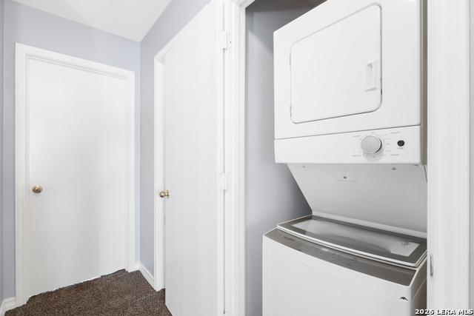
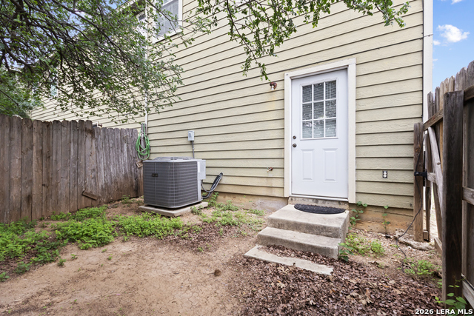
Right in the heart of San Antonio's medical corridor, this spacious two-story townhome delivers the kind of layout, location, and low-maintenance lifestyle that renters are actively searching for. With over 1,200 square feet, all bedrooms are tucked upstairs for privacy while the main level opens up into a bright, comfortable living space that flows effortlessly into the kitchen and dining area-perfect for both everyday living and easy entertaining. The kitchen features a functional layout with a breakfast bar and all essential appliances included, keeping everything within reach and easy to use. Upstairs, the primary suite offers a walk-in closet and full bath, with additional bedrooms that flex easily for guests, work-from-home setups, or extra space when you need it. Outside, a private fenced area adds just enough outdoor space without the burden of heavy upkeep, and with water, sewer, and yard maintenance included, this home is designed to keep your monthly routine simple and predictable. Located just minutes from major hospitals, USAA, UTSA, Loop 410, and I-10, this is a prime spot for anyone looking to cut down commute time while staying close to everything the city has to offer. If you're looking for a clean, well-located home that prioritizes space, function, and ease-this one stands out for all the right reasons.
Details
| MLS # | 1963996 |
|---|---|
| Listing Type | For Lease |
| Style | House |
| Status | Back On Market |
| Year | 2008 |
| Days On Site | 113 |
| Listing Provided By | Harper Property Management | Jessica Masters |
Features
| Bed(s) | 3 |
|---|---|
| Bath(s) | 3 Total |
| SQ Feet | 1,300 |
| Garage | 1 |
| Story(s) | 2 |
| Acreage | 0.19 |
Interior
| Interior | One Living Area, Eat-In Kitchen, Breakfast Bar, Utility Room Inside, All Bedrooms Upstairs, High Ceilings, Open Floor Plan, Cable TV Available, High Speed Internet |
|---|---|
| Heating | Central |
| Heating Fuel | Electric |
| Fireplace | Not Applicable |
Exterior
| Exterior | Stucco |
|---|---|
| Exterior Features | Patio Slab, Privacy Fence |
| Roof | Composition |
| Foundation | Slab |
Parking
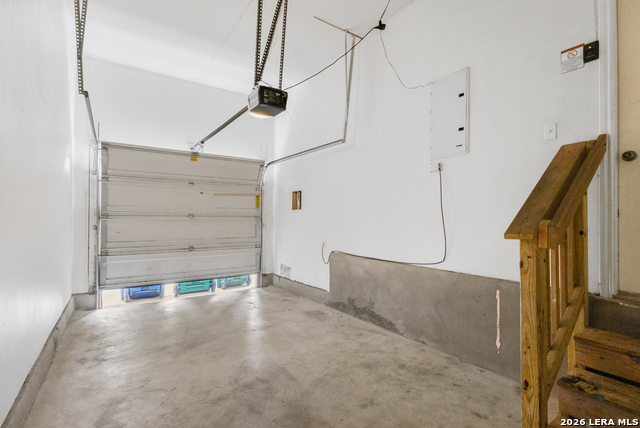
| Garage Parking | One Car Garage, Attached |
|---|
Utilities
| Waterorsewer | Water System, Sewer System, City |
|---|
Taxes
| Tax Property Id | 164670040070 |
|---|
Area Information
| State | TX |
|---|---|
| County | Bexar |
| City | San Antonio |
| Zip Code | 78229 |
| Area | Bexar |
| Community Name | THE GARDENS AT THE SUMMIT |
| School District | Northside |
| Elementary School | Call District |
| High School | Call District |
| Listing VS Median (in THE GARDENS AT THE SUMMIT) | |
Price: $1,375 low | high Med: $1,335 sqft: 1,300 low | high Med: 1,920 $ / sqft: $1 low | high Med: $1 On site: 113 low | high Med: 80.5 | |
Market Activity 78229
Request a showing
Request a showing
Contact
Learn More About This Property

| State | TX |
|---|---|
| County | Bexar |
| City | San Antonio |
| Zip Code | 78229 |
| Area | Bexar |
| Community Name | THE GARDENS AT THE SUMMIT |
| School District | Northside |
| Elementary School | Call District |
| High School | Call District |
| Listing VS Median (in THE GARDENS AT THE SUMMIT) | |
Price: $1,375 low | high Med: $1,335 sqft: 1,300 low | high Med: 1,920 $ / sqft: $1 low | high Med: $1 On site: 113 low | high Med: 80.5 | |