Price Reduced Listing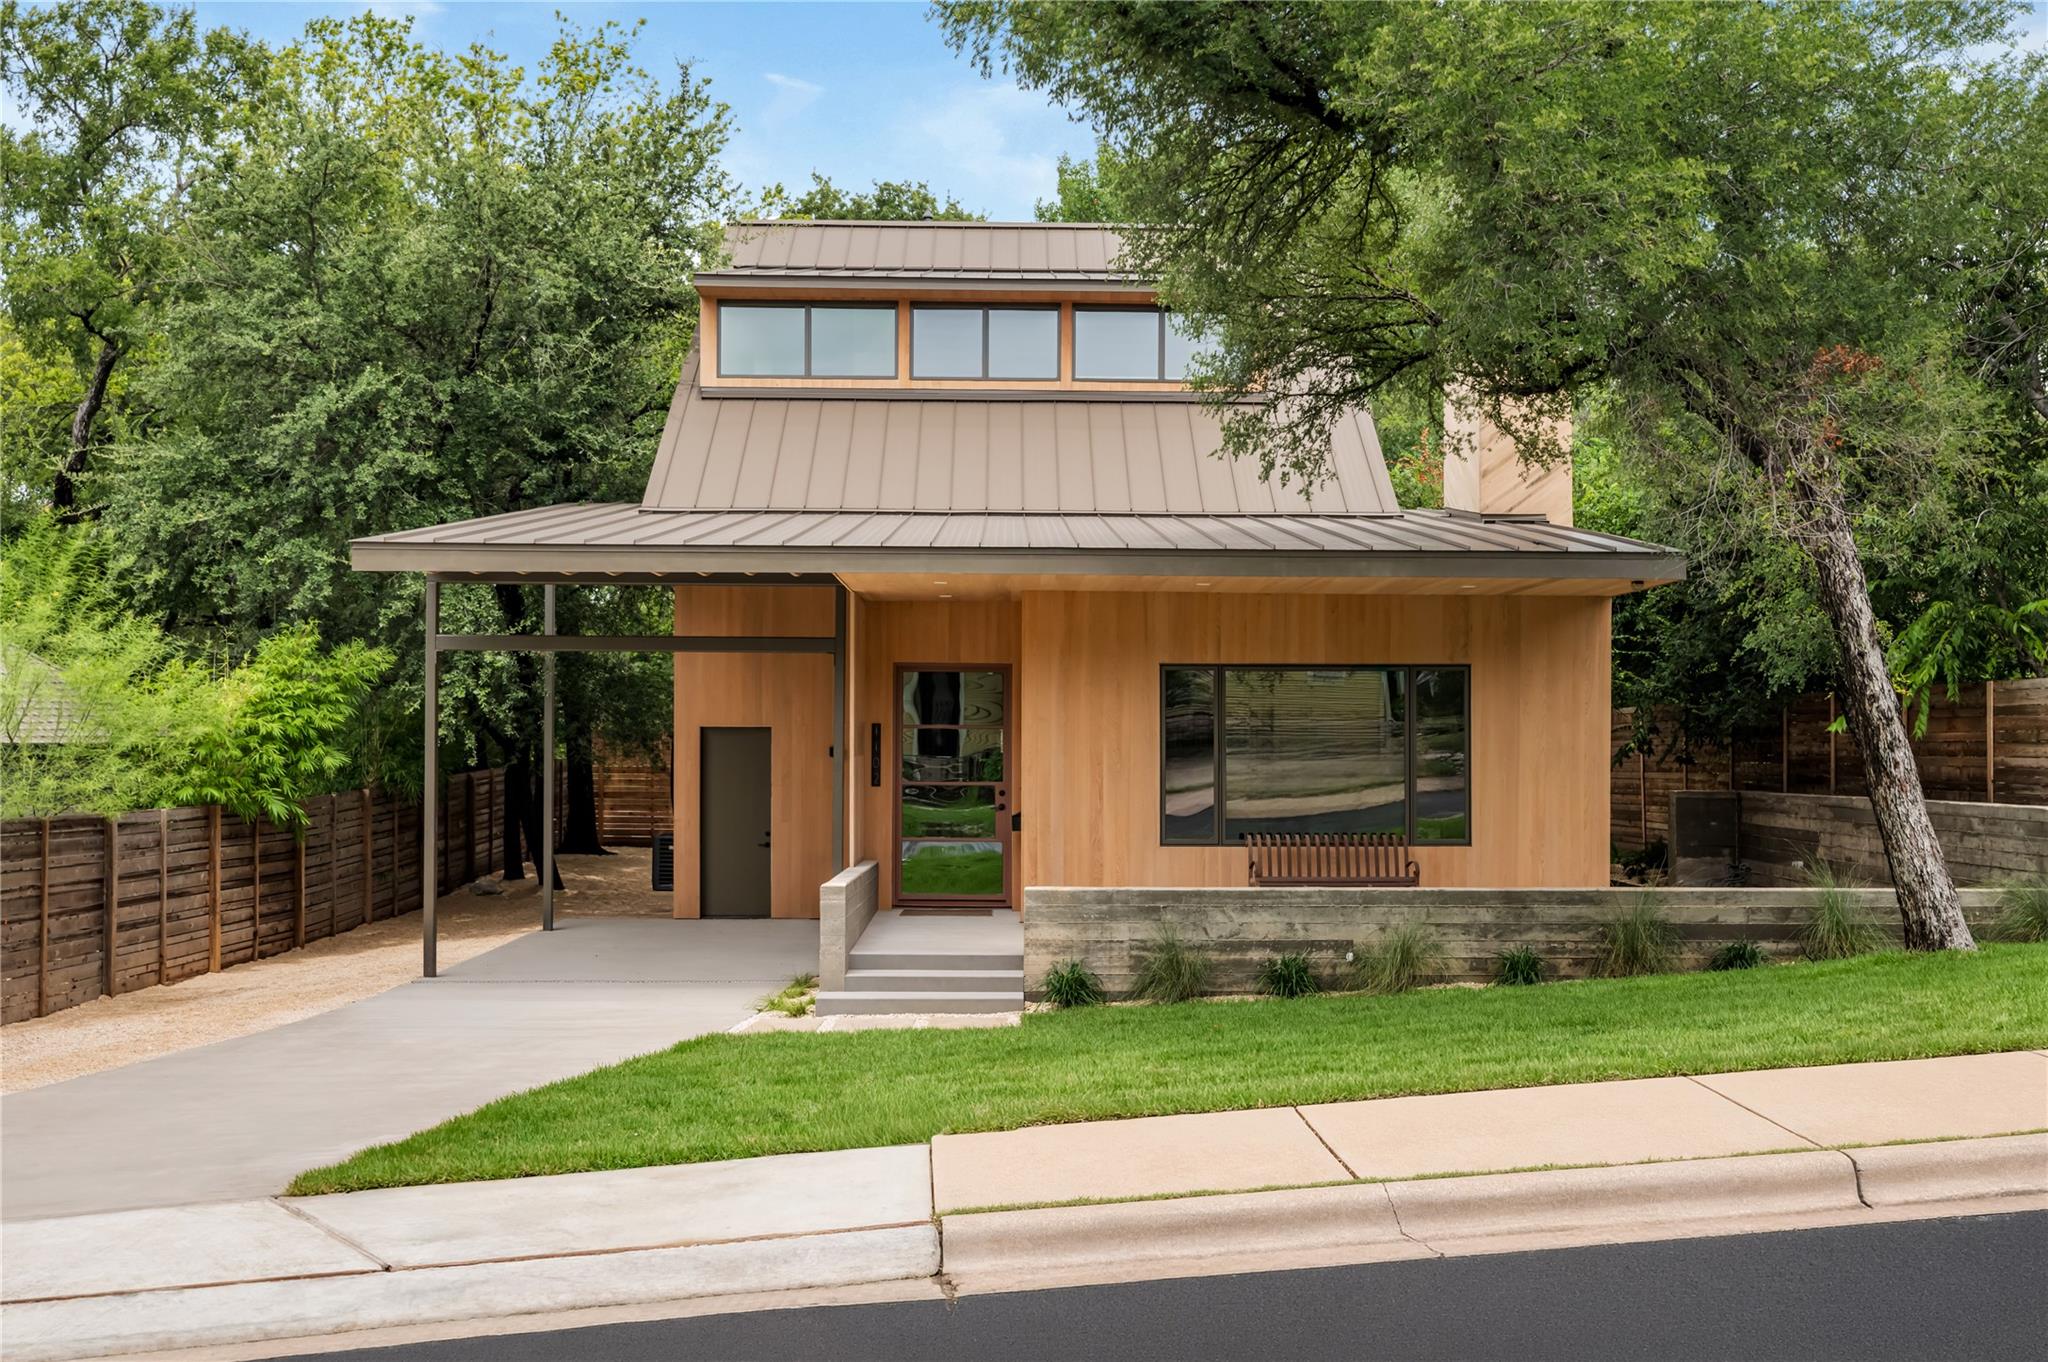

Description
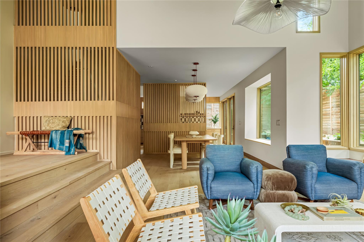
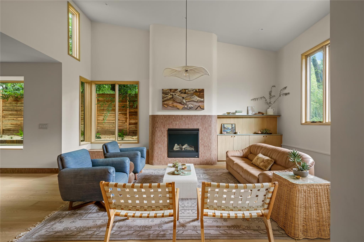
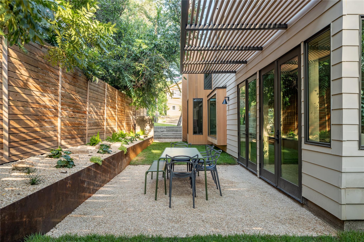
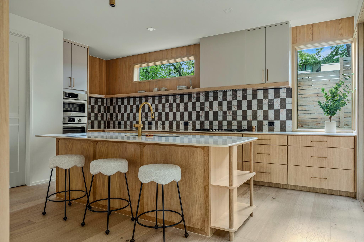
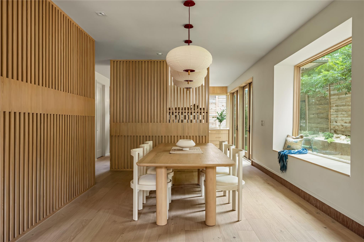
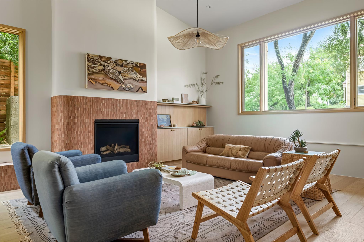
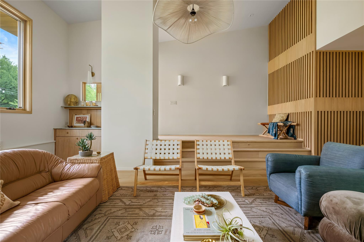
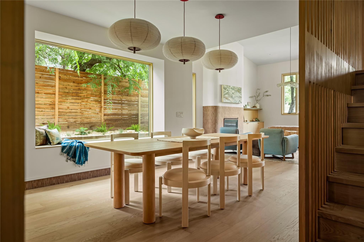
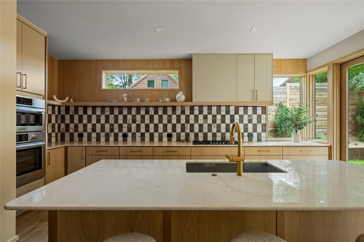
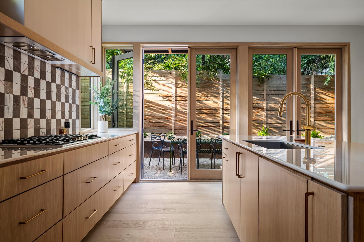
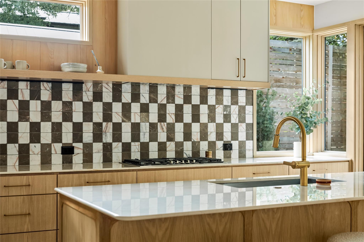
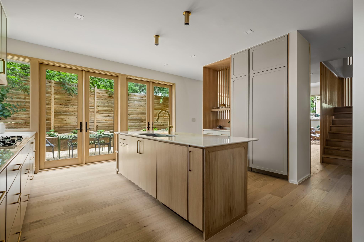
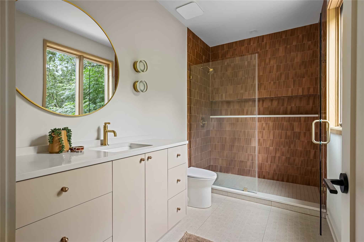
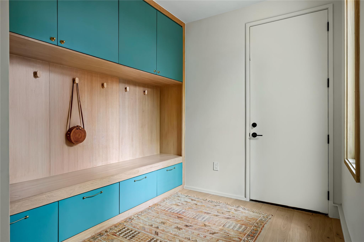
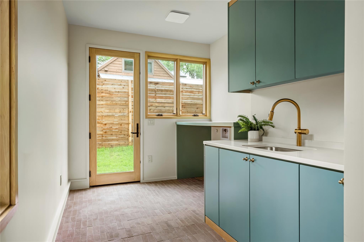
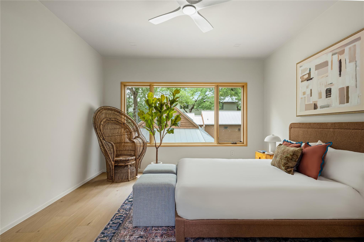
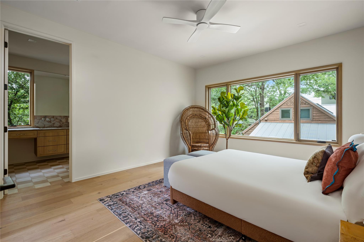
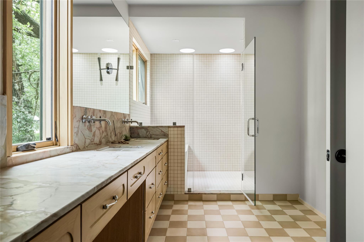
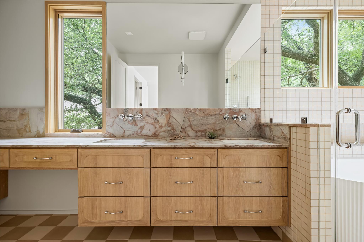
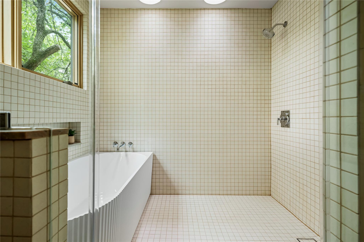
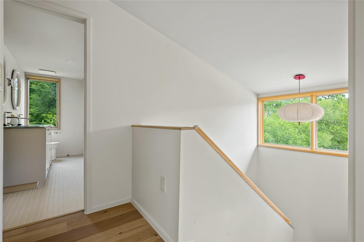
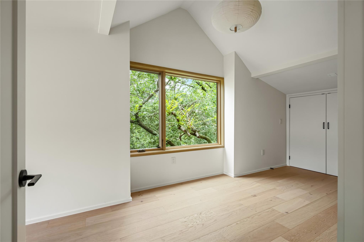
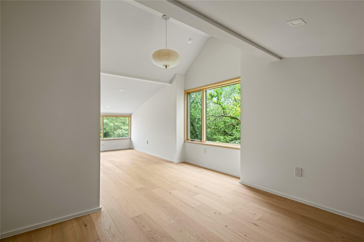
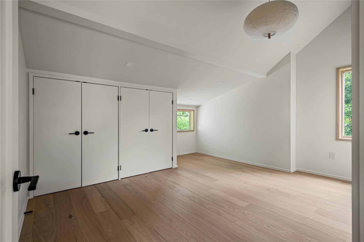
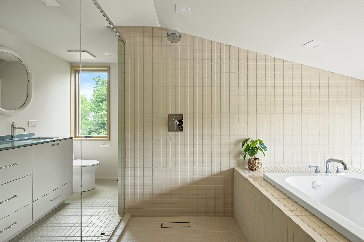
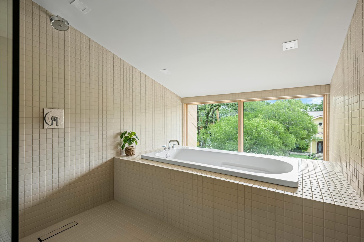
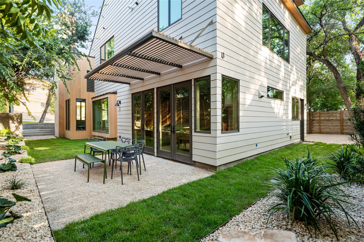
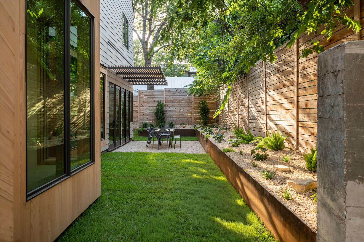
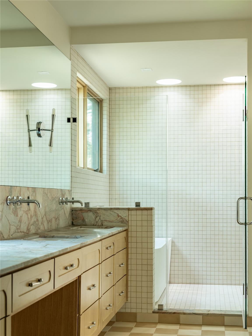
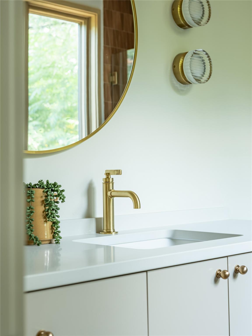
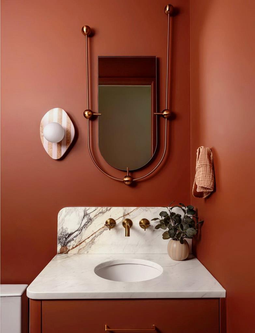
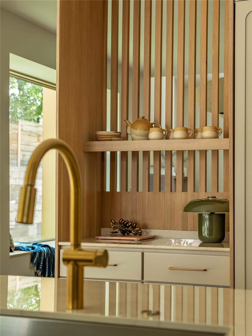
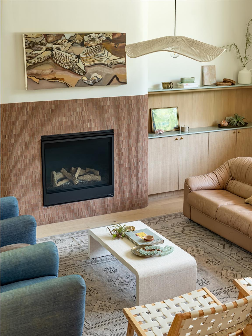
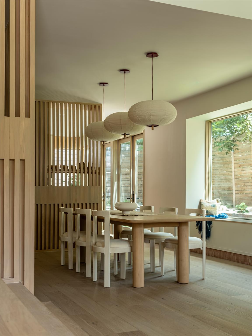
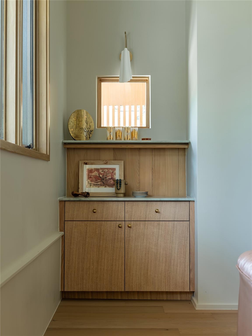
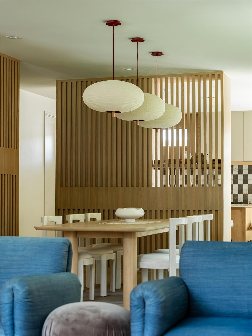
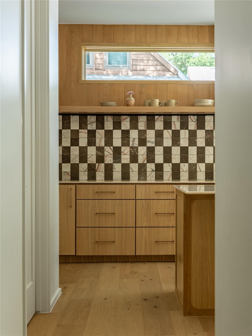
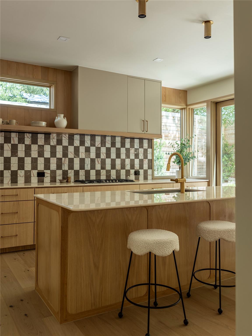
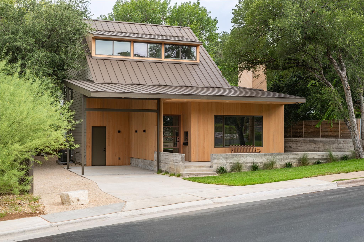
In the heart of Clarksville - a rare new construction thoughtfully designed to complement surrounding homes with the low maintenance of a new home. This modern zen cottage was Designed by Pollen Architecture with construction and curated interiors by Cary Paul Studios (2026 Best Builder via Austin Home Magazine). At 3,090 sq ft and with 4-bedrooms and 3.5-bath over 3 levels, this residence blends architectural intention with boutique-level craftsmanship. Cypress cladding echoes the neighborhood in its 70s heyday. Accented with a standing-seam metal roof, and framed by Sierra Pacific windows, the exterior is classic yet warm and modern. The front porch is another neighborhood theme, re-interpreted with a cantilevered roof overhang. Inside, natural light pours across open, airy living spaces anchored by a tiled floor to ceiling fireplacethe dramatic centerpiece of the living room. Every detail has been carefully considered, from custom cabinetry to boutique tile selections to hand-selected designer lighting, resulting in a home that feels elevated yet inviting. Cypress and white oak wood accent the interior in many spaces, with the wood slat wrapped staircase and kitchen wall as the main feature in the living and dining spaces. With its blend of craftsmanship, warmth, and modern design, this is Clarksville living at its finesta rare chance to own a new construction home in one of Austin’s most cherished historic neighborhoods.
Details
| MLS # | 4262992 |
|---|---|
| Listing Type | For Sale |
| Style | House |
| Sub-Type | New Construction |
| Status | Active |
| Year | 2026 |
| Days On Site | 33 |
| Listing Provided By | All City Real Estate Ltd. Co | Heather Banks |
Features
| Bed(s) | 4 |
|---|---|
| Bath(s) | 4 Total |
| SQ Feet | 3,090 |
| Garage | 1 |
| Car Port | Yes |
| Acreage | 0.13 |
| Water Front | Yes |
| Property View | Neighborhood |
Interior
| Interior Features | Breakfast Bar, Built-in Features, Ceiling Fan(s), Ceiling-High, Ceiling-Vaulted, Quartz Counters, Stone Counters, Double Vanity, Interior Steps, Kitchen Island, Open Floorplan, Pantry, Recessed Lighting, Soaking Tub, Solar Tube(s), Stackable W/D Connections, Walk-In Closet(s) |
|---|---|
| Cooling | Central Air |
| Heating | Central |
| Appliances | Built-In Electric Oven, Built-In Freezer, Built-In Refrigerator, Cooktop, Dishwasher, Disposal, Exhaust Fan, Plumbed For Ice Maker, RNGHD, Vented Exhaust Fan |
| Fireplace Features | Gas, Living Room |
| Fireplaces Total | 1 |
| Window Features | Double Pane Windows |
| Flooring | Brick, Marble, Tile, Wood |
Exterior
| Exterior Features | Private Yard |
|---|---|
| Roof | Metal |
| Foundation Details | Slab |
| Lot Features | Landscaped, Level, Sprinkler - Automatic |
| Patio And Porch Features | Awning(s), Front Porch, Wrap Around |
| Fencing | Fenced, Wood |
| Construction Materials | Hardi Plank Type, Wood Siding |
| Security Features | Smoke Detector(s) |
Parking
| Parking Features | Attached Carport |
|---|---|
| Garage Spaces | 1 |
Utilities
| Utilities | Electricity Connected, Natural Gas Available, Sewer Connected, Water Connected |
|---|---|
| Sewer | Public Sewer |
Other
| List Aor | Austin Board Of Realtors |
|---|
Taxes
| Property | 16378 |
|---|
Area Information
| State | TX |
|---|---|
| County | Travis |
| City | Austin |
| Zip Code | 78703 |
| Area | 1B |
| Community Name | Silitt Add |
| School District | Austin ISD |
| Elementary School | Mathews |
| High School | Austin |
| Listing VS Median (in Silitt Add) | |
Price: $2,999,999 low | high Med: $2,999,999 sqft: 3,090 low | high Med: 3,090 $ / sqft: $971 low | high Med: $971 On site: 33 low | high Med: 33 | |
Request a showing
Request a showing
 Listings courtesy of Austin Board of REALTORS® MLS as distributed by MLS GRID.
Based on information submitted to the MLS GRID as of August 25, 2026 at 12:08:32 PM PDT All data is obtained from various sources and may not have been verified by broker or MLS GRID. Supplied Open House Information is subject to change without notice. All information should be independently reviewed and verified for accuracy. Properties may or may not be listed by the office/agent presenting the information.
The Digital Millennium Copyright Act of 1998, 17 U.S.C. § 512 (the “DMCA”) provides recourse for copyright owners who believe that material appearing on the Internet infringes their rights under U.S. copyright law. If you believe in good faith that any content or material made available in connection with our website or services infringes your copyright, you (or your agent) may send us a notice requesting that the content or material be removed, or access to it blocked. Notices must be sent in writing by email to DMCAnotice@MLSGrid.com.
“The DMCA requires that your notice of alleged copyright infringement include the following information: (1) description of the copyrighted work that is the subject of claimed infringement; (2) description of the alleged infringing content and information sufficient to permit us to locate the content; (3) contact information for you, including your address, telephone number and email address; (4) a statement by you that you have a good faith belief that the content in the manner complained of is not authorized by the copyright owner, or its agent, or by the operation of any law; (5) a statement by you, signed under penalty of perjury, that the information in the notification is accurate and that you have the authority to enforce the copyrights that are claimed to be infringed; and (6) a physical or electronic signature of the copyright owner or a person authorized to act on the copyright owner’s behalf. Failure to include all of the above information may result in the delay of the processing of your complaint.
Contact
Learn More About This Property

| State | TX |
|---|---|
| County | Travis |
| City | Austin |
| Zip Code | 78703 |
| Area | 1B |
| Community Name | Silitt Add |
| School District | Austin ISD |
| Elementary School | Mathews |
| High School | Austin |
| Listing VS Median (in Silitt Add) | |
Price: $2,999,999 low | high Med: $2,999,999 sqft: 3,090 low | high Med: 3,090 $ / sqft: $971 low | high Med: $971 On site: 33 low | high Med: 33 | |