

Description
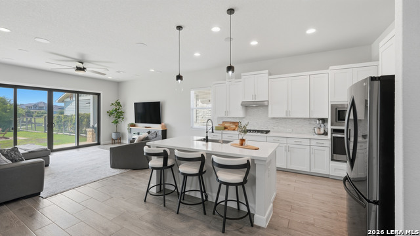
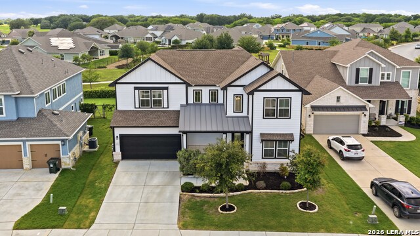
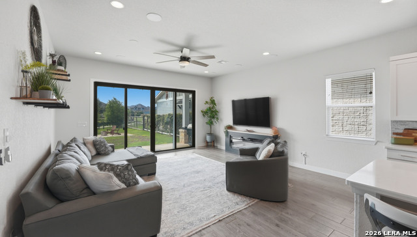
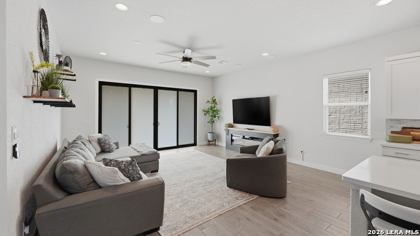
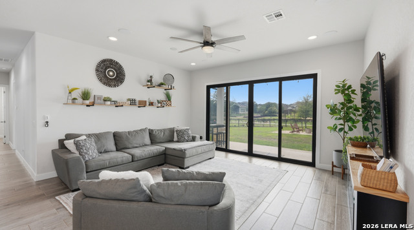
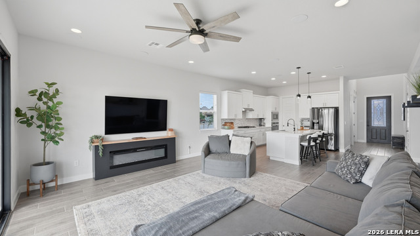
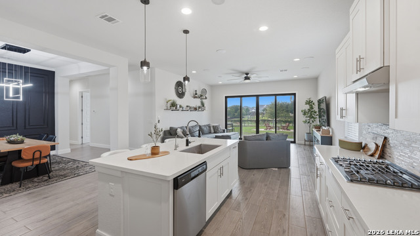
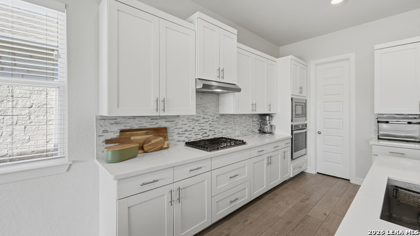
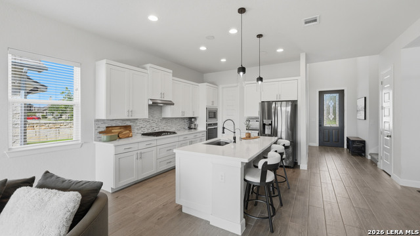
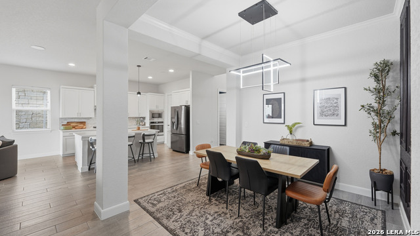
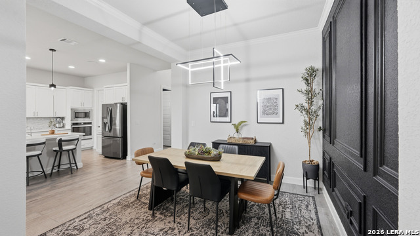
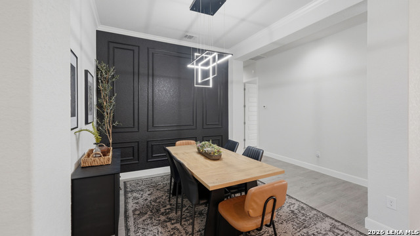
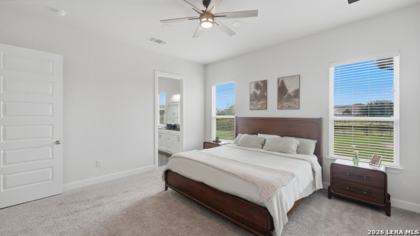
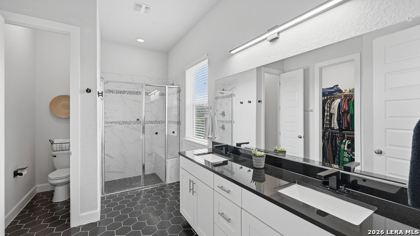
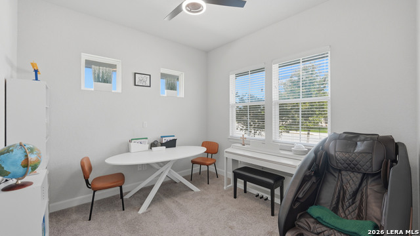
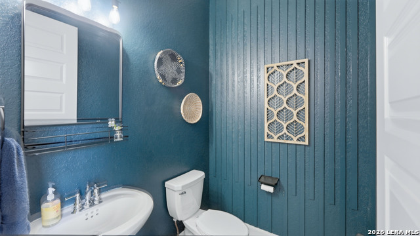
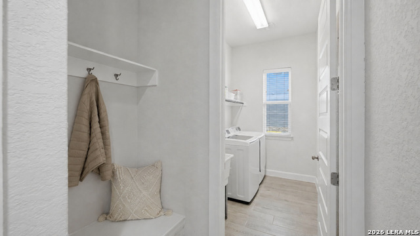
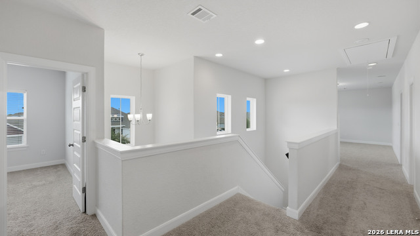
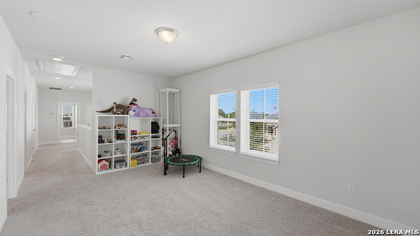
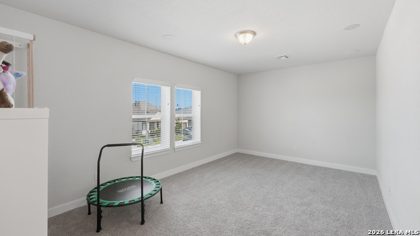
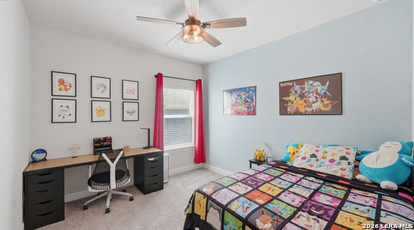
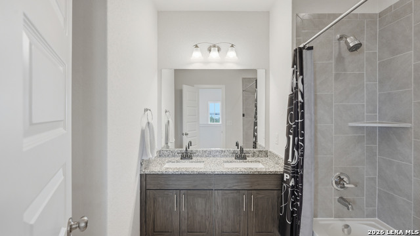
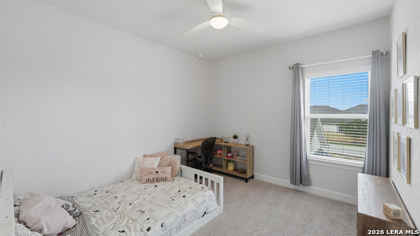
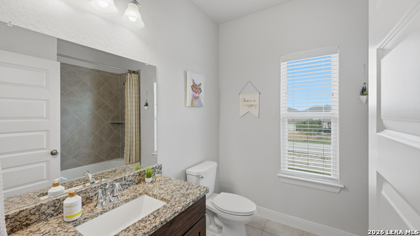
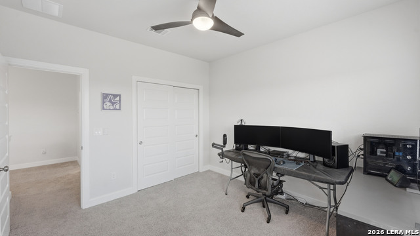
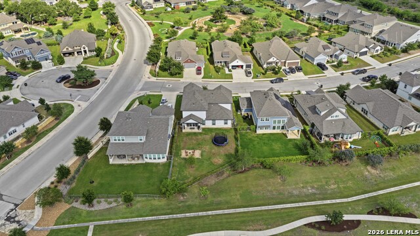
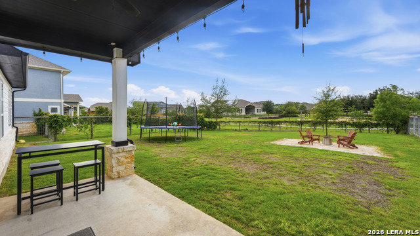
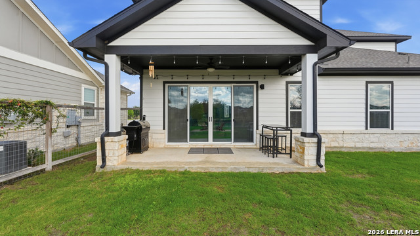
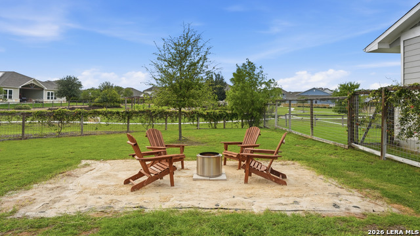
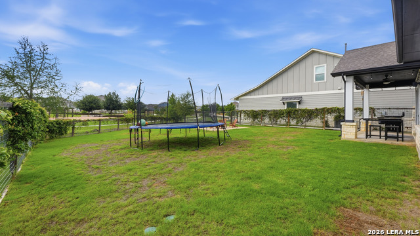
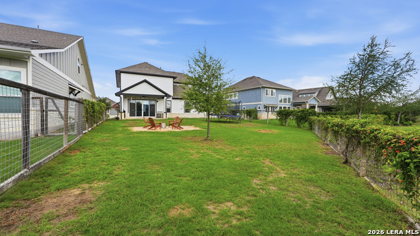
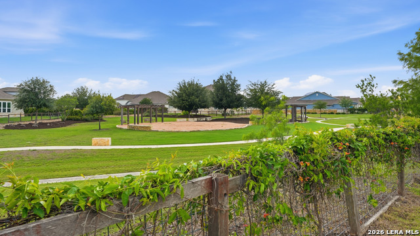
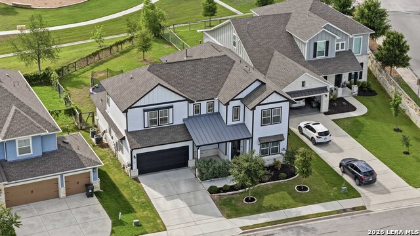
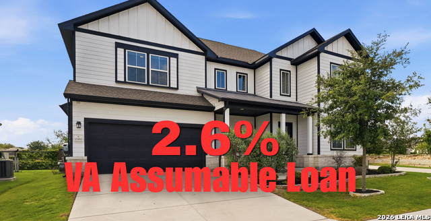
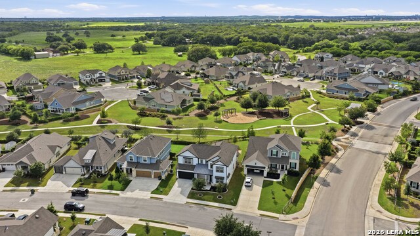
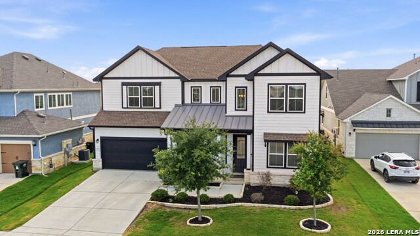
* Seller Contributing $5,000 towards buyer closing costs * This beautifully designed 4-bedroom, 3.5 -bathroom home offers the kind of layout that works for modern living. . Downstairs, you'll find a private owner's suite along with a dedicated office space, while the open-concept kitchen, dining, and living areas create the perfect hub for everyday life, entertaining, and staying connected. Upstairs features three additional bedrooms, two full bathrooms, a spacious game room/loft, and impressive attic storage space, giving everyone room to spread out without sacrificing functionality. This home is packed with thoughtful upgrades designed for both comfort and convenience, including a whole-home Cat6 Ethernet network with pre-run connections for WiFi extenders upstairs and downstairs, security camera wiring at the garage and back patio, a whole-home surge protector, and in-ceiling speaker pre-wiring in the family room for a future built-in entertainment setup. The owner's suite was designed to feel like a retreat, featuring a spacious walk-in shower with dual shower heads. In the kitchen, you'll find a water filtration system at the sink, while the home also includes a water softener system for everyday comfort and efficiency. One of the standout features of this home is the innovative frosted glass sliding back doors, allowing you to instantly create privacy while still enjoying natural light and backyard views. Step outside to a beautifully maintained backyard that backs directly to one of Crossvine's walking trails, creating a peaceful and private setting with no immediate rear neighbors. 2.6% Assumable VA Loan option available to other VA Eligible buyer. Whether it's morning walks by the ponds, evenings entertaining friends, or quiet nights at home with the frosted glass doors creating your own private retreat, this home offers the perfect blend of comfort, technology, flexibility, and lifestyle in one of the area's premier neighborhoods.
Details
| MLS # | 1968772 |
|---|---|
| Listing Type | For Sale |
| Style | House |
| Status | Pending |
| Year | 2020 |
| Days On Site | 98 |
| Listing Provided By | Real Broker, LLC | Renee Zunker |
Features
| Bed(s) | 4 |
|---|---|
| Bath(s) | 4 Total |
| SQ Feet | 2,806 |
| Garage | 2 |
| Story(s) | 2 |
| Acreage | 0.17 |
Interior
| Interior | Two Living Area, Separate Dining Room, Two Eating Areas, Island Kitchen, Walk-In Pantry, Study/Library, Loft, Utility Room Inside, High Ceilings, Open Floor Plan, Cable TV Available, High Speed Internet, Laundry Main Level, Laundry Room |
|---|---|
| Heating | Central |
| Heating Fuel | Electric |
| Fireplace | One, Living Room |
| Number Of Fireplaces | 1 |
Exterior
| Exterior | Stone/Rock, Wood, Stucco, Siding |
|---|---|
| Exterior Features | Patio Slab, Covered Patio, Sprinkler System |
| Roof | Composition |
| Foundation | Slab |
Parking
| Garage Parking | Two Car Garage |
|---|
Utilities
| Waterorsewer | City |
|---|
Taxes
| Tax Property Id | 050591620310 |
|---|---|
| Taxed By Mltpl Counties | No |
| Total Tax | 11199.18 |
Area Information
| State | TX |
|---|---|
| County | Bexar |
| City | Schertz |
| Zip Code | 78154 |
| Area | Bexar |
| Community Name | THE CROSSVINE |
| School District | Schertz-Cibolo-Universal City IS |
| Elementary School | Rose Garden |
| High School | Samuel Clemens |
| Listing VS Median (in THE CROSSVINE) | |
Price: $448,000 low | high Med: $449,000 sqft: 2,806 low | high Med: 3,221 $ / sqft: $160 low | high Med: $139 On site: 98 low | high Med: 83 | |
Market Activity 78154
Request a showing
Request a showing
Contact
Learn More About This Property

| State | TX |
|---|---|
| County | Bexar |
| City | Schertz |
| Zip Code | 78154 |
| Area | Bexar |
| Community Name | THE CROSSVINE |
| School District | Schertz-Cibolo-Universal City IS |
| Elementary School | Rose Garden |
| High School | Samuel Clemens |
| Listing VS Median (in THE CROSSVINE) | |
Price: $448,000 low | high Med: $449,000 sqft: 2,806 low | high Med: 3,221 $ / sqft: $160 low | high Med: $139 On site: 98 low | high Med: 83 | |
