
Description
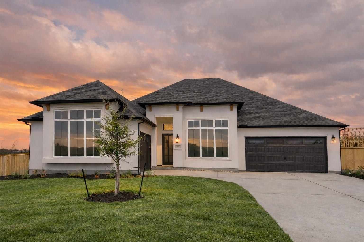
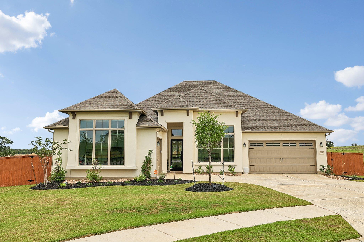
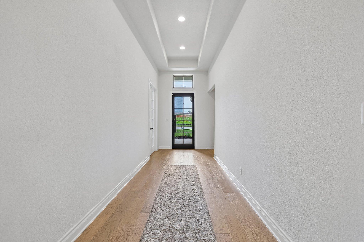
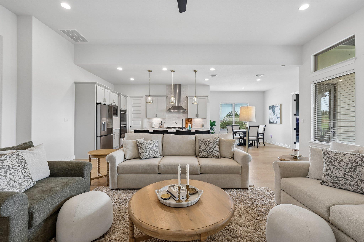
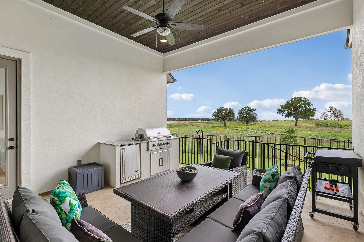
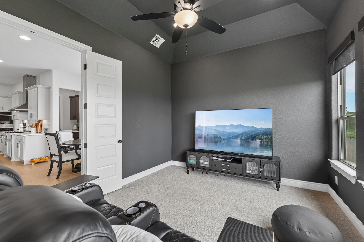
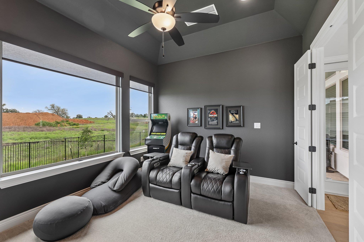
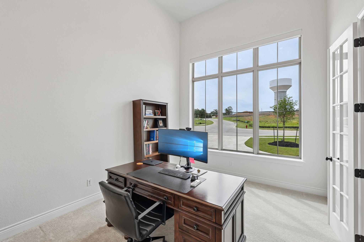
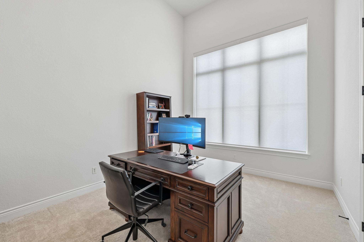
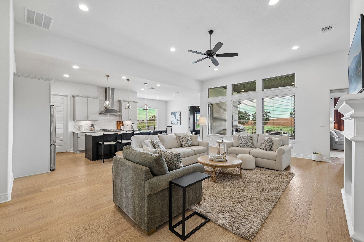
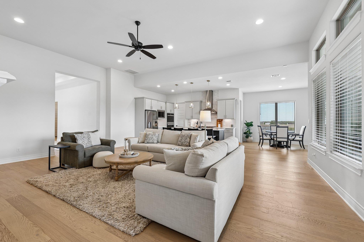
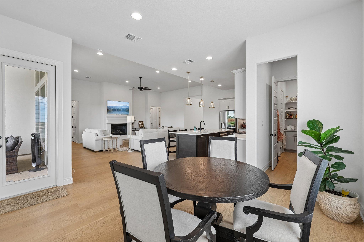
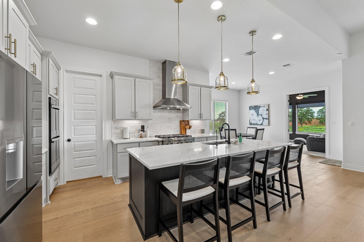
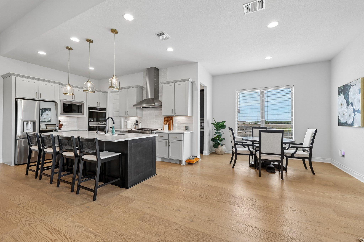
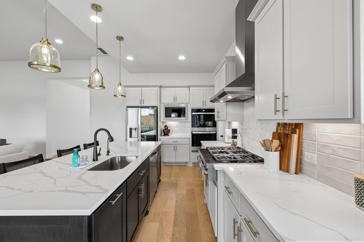
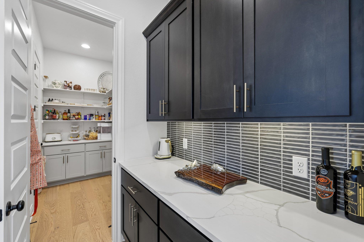
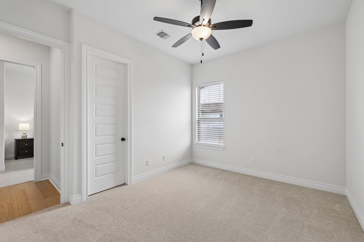
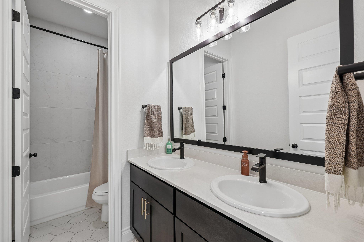
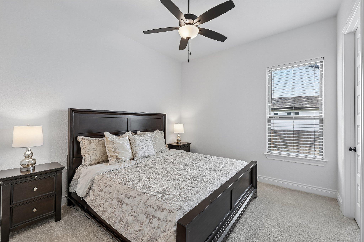
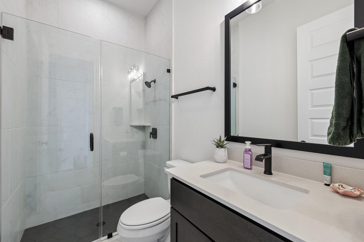
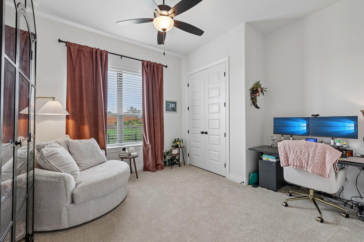
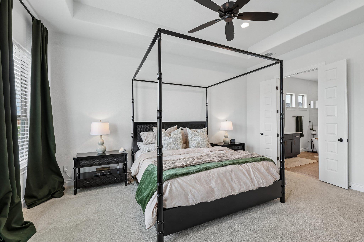
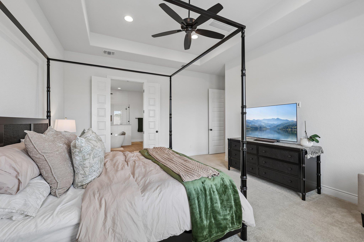
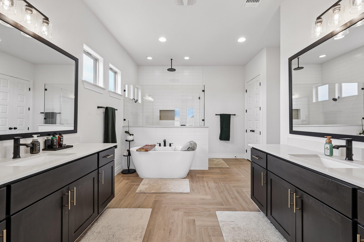
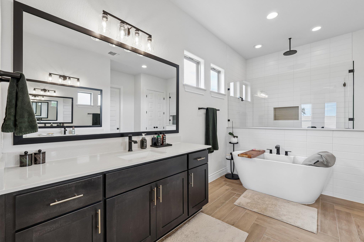
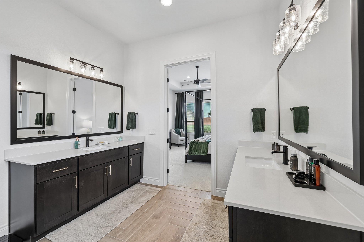
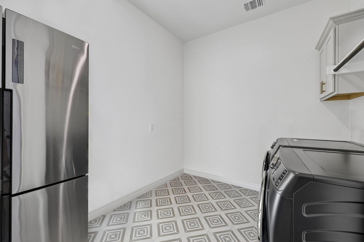
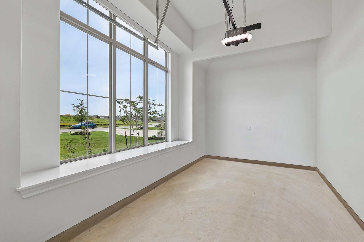
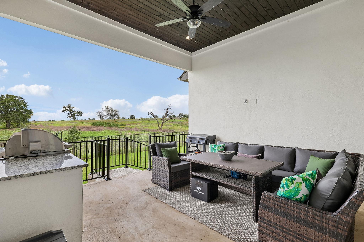
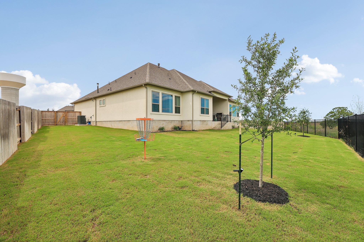
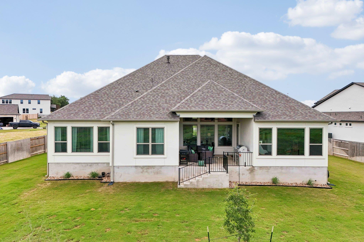
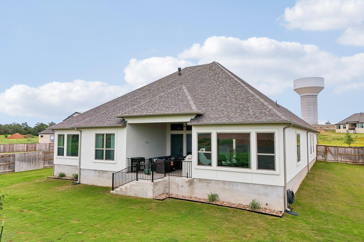
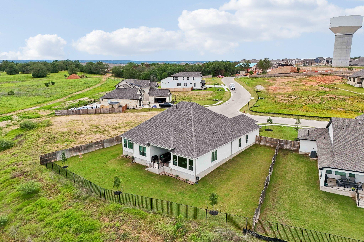
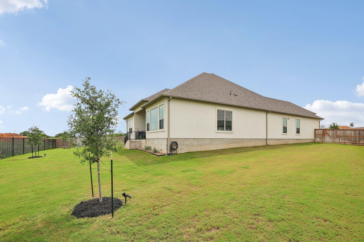
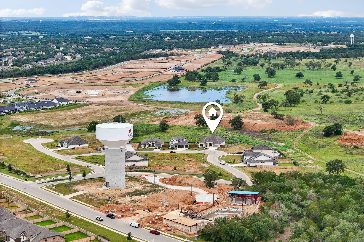
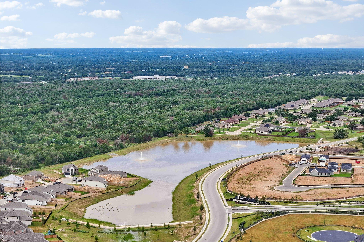
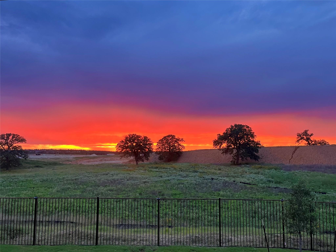
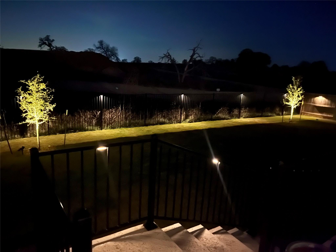
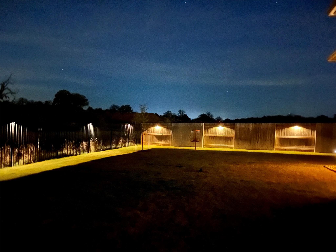
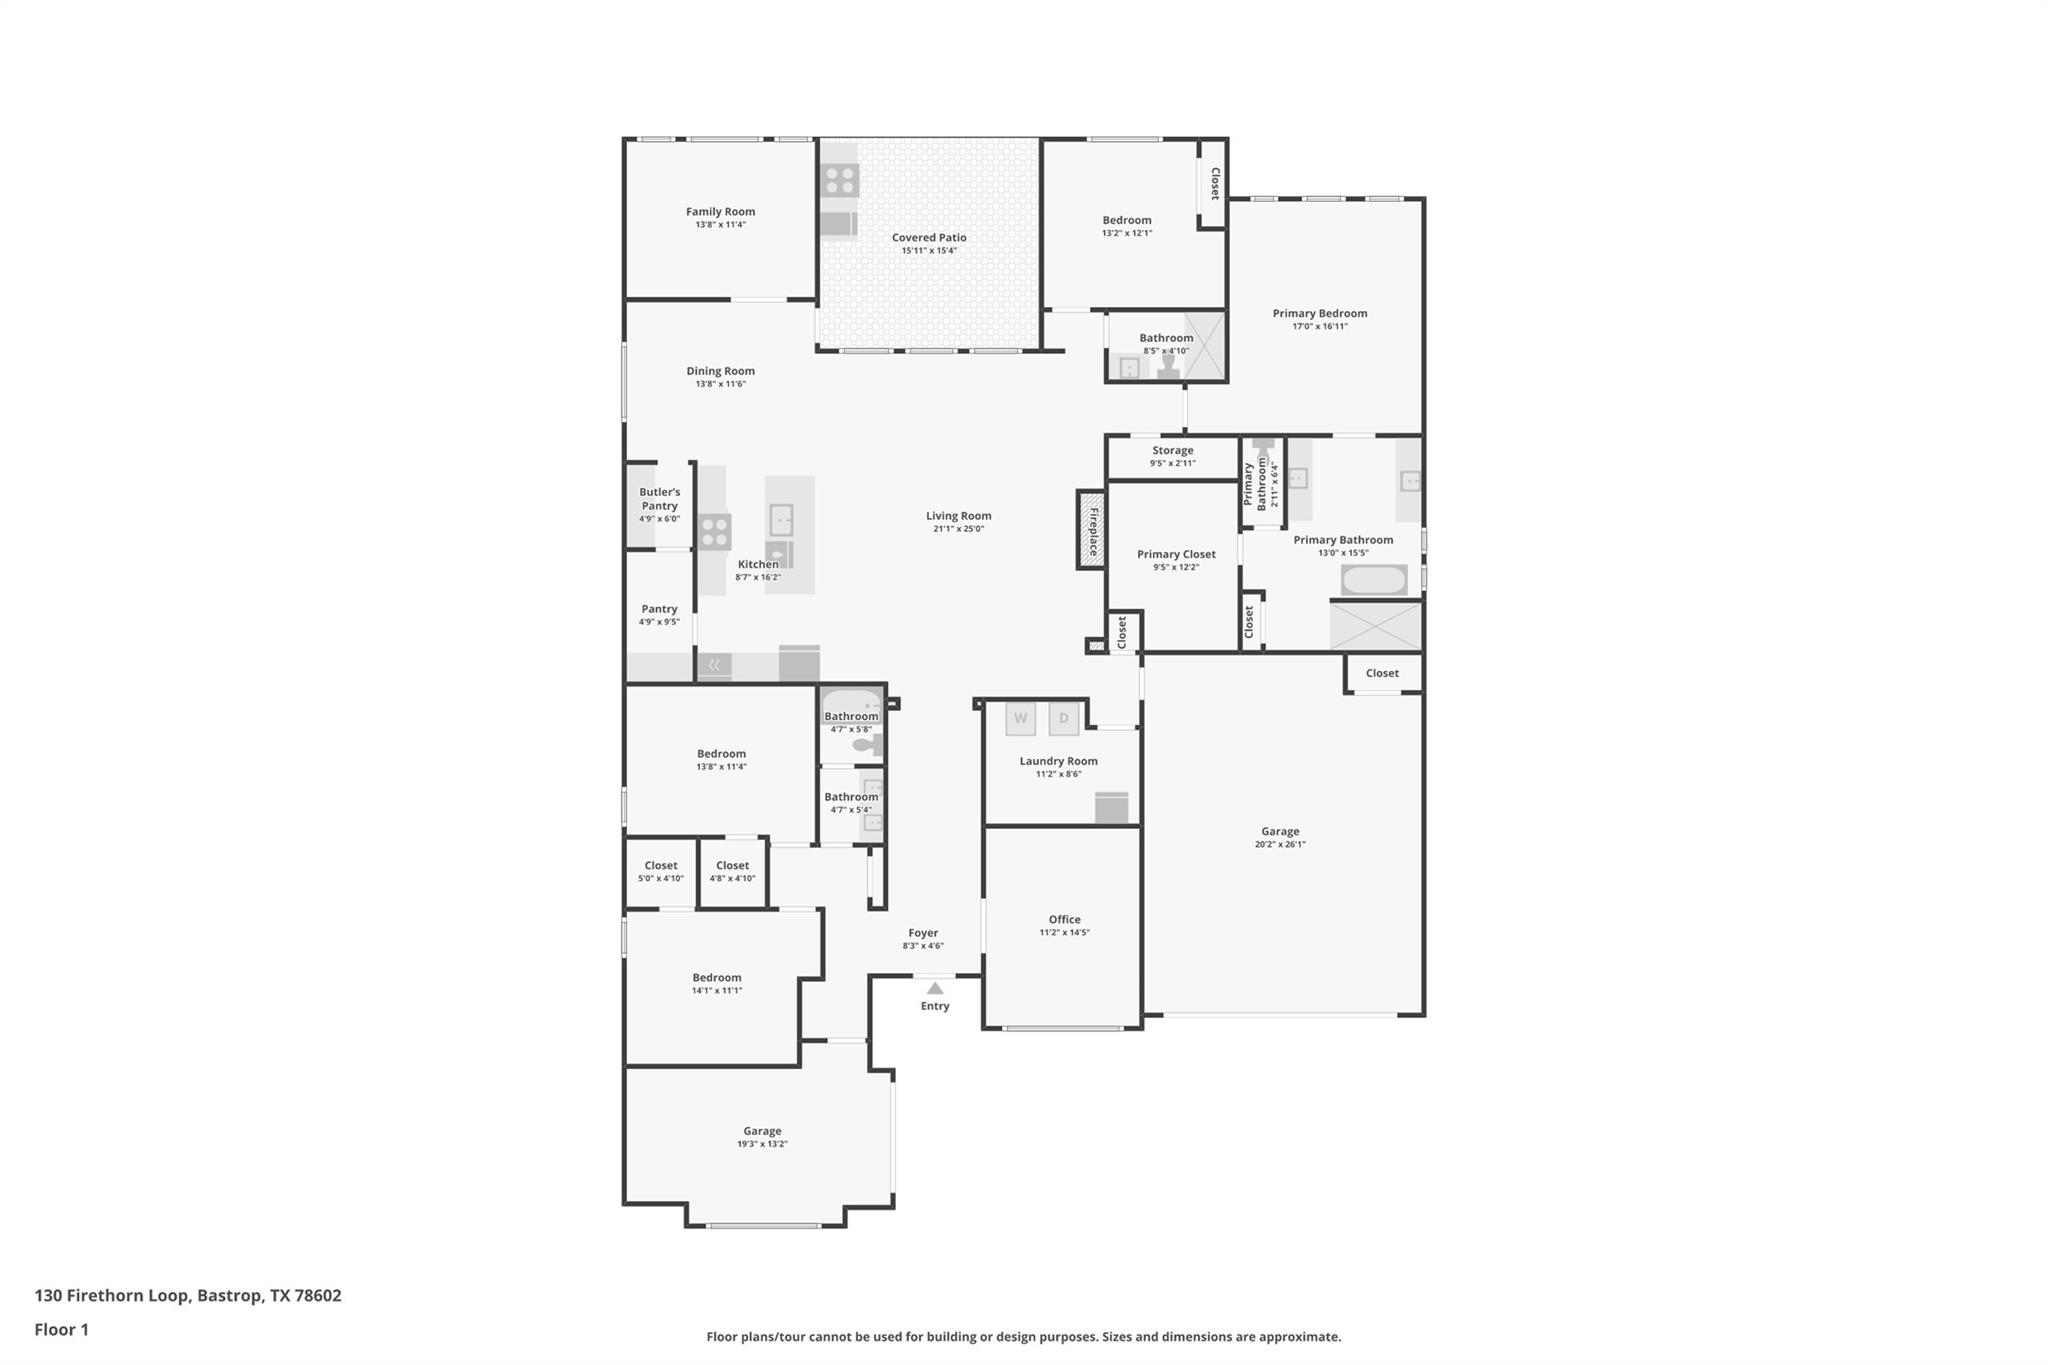
Experience luxury living in this nearly new 2025 Sitterle Home, ideally situated on a greenbelt in the prestigious gated community of The Colony. Offering over 3,000 square feet on one level, this thoughtfully designed home features 4 bedrooms, 3 full baths, a game room/flex space, and a rare 3-car garage. Inside, soaring ceilings, abundant natural light, rich wood flooring, and automatic motorized window shades create a sophisticated yet comfortable feel. The chef's kitchen is designed for entertaining with an oversized island, gas cooktop, double ovens, walk-in pantry, and dedicated butler's pantry offering additional prep space and storage. The open layout flows seamlessly into the spacious living room anchored by a stunning fireplace. The private owner's suite features dual vanities, a soaking tub, oversized walk-in shower, and expansive walk-in closet. Additional bedrooms and flexible living space offer room for guests, a home office, media room, or fitness space. Outside, enjoy a covered patio with an outdoor kitchen overlooking peaceful greenbelt views with no immediate rear neighbors. The recently completed Treehouse and Lakehouse amenities are just a short walk away, along with The Colony's junior Olympic pool, fitness center, pickleball and tennis courts, fishing ponds, parks, and miles of trails. Convenient to the growing Sendero development, Hwy 71, downtown Bastrop, ABIA, Tesla, SpaceX, and The Boring Company. Nearly new construction, greenbelt privacy, a butler's pantry, outdoor kitchen, 3-car garage, and resort-style amenities make this home a standout in The Colony.
Details
| MLS # | 1942913 |
|---|---|
| Listing Type | For Sale |
| Style | House |
| HOA Dues | $80 |
| Sub-Type | Resale |
| Status | Active |
| Year | 2025 |
| Days On Site | 97 |
| Listing Provided By | All City Real Estate Ltd. Co | Jacki Short |
Features
| Bed(s) | 4 |
|---|---|
| Bath(s) | 3 Total |
| SQ Feet | 3,028 |
| Garage | 3 |
| Story(s) | 1 |
| Acreage | 0.20 |
| Water Front | Yes |
| Property View | Neighborhood |
Interior
| Interior Features | Ceiling Fan(s), Ceiling-High, Kitchen Island, Open Floorplan, Pantry, Primary Bedroom on Main, Recessed Lighting, Smart Thermostat, Walk-In Closet(s) |
|---|---|
| Cooling | Central Air, Electric |
| Heating | Central, Natural Gas |
| Appliances | Cooktop, Dishwasher, Disposal, ENERGY STAR Qualified Appliances, Gas Cooktop, Microwave, Oven, Double Oven, RNGHD, Self Cleaning Oven, Stainless Steel Appliance(s) |
| Fireplace Features | Great Room |
| Fireplaces Total | 1 |
| Window Features | Blinds, Double Pane Windows, ENERGY STAR Qualified Windows, Screens, Vinyl Windows |
| Flooring | Tile, Wood |
Exterior
| Exterior Features | Gutters Full, Lighting, Private Yard |
|---|---|
| Roof | Composition, Shingle |
| Foundation Details | Slab |
| Lot Features | Greenbelt, Back Yard, Curbs, Front Yard, Landscaped |
| Patio And Porch Features | Covered, Patio |
| Fencing | Back Yard, Wrought Iron |
| Construction Materials | Concrete, Frame, Glass, Spray Foam Insulation |
| Security Features | Carbon Monoxide Detector(s), Secured Garage/Parking, Smoke Detector(s) |
Parking
| Parking Features | Attached, Direct Access, Driveway, Garage, Garage Door Opener, Garage Faces Front, Garage Faces Side, Guest |
|---|---|
| Garage Spaces | 3 |
Utilities
| Utilities | Electricity Connected, Natural Gas Connected, Water Connected |
|---|---|
| Sewer | MUD |
Other
| List Aor | Austin Board Of Realtors |
|---|
Area Information
| State | TX |
|---|---|
| County | Bastrop |
| City | Bastrop |
| Zip Code | 78602 |
| Area | BW |
| Community Name | THE COLONY MUD 1C |
| School District | Bastrop ISD |
| Elementary School | Colony Oaks |
| High School | Cedar Creek |
| Listing VS Median (in THE COLONY MUD 1C) | |
Price: $685,000 low | high Med: $692,000 sqft: 3,028 low | high Med: 3,028 $ / sqft: $226 low | high Med: $229 On site: 97 low | high Med: 196 | |
Request a showing
Request a showing
 Listings courtesy of Austin Board of REALTORS® MLS as distributed by MLS GRID.
Based on information submitted to the MLS GRID as of August 26, 2026 at 8:33:25 AM PDT All data is obtained from various sources and may not have been verified by broker or MLS GRID. Supplied Open House Information is subject to change without notice. All information should be independently reviewed and verified for accuracy. Properties may or may not be listed by the office/agent presenting the information.
The Digital Millennium Copyright Act of 1998, 17 U.S.C. § 512 (the “DMCA”) provides recourse for copyright owners who believe that material appearing on the Internet infringes their rights under U.S. copyright law. If you believe in good faith that any content or material made available in connection with our website or services infringes your copyright, you (or your agent) may send us a notice requesting that the content or material be removed, or access to it blocked. Notices must be sent in writing by email to DMCAnotice@MLSGrid.com.
“The DMCA requires that your notice of alleged copyright infringement include the following information: (1) description of the copyrighted work that is the subject of claimed infringement; (2) description of the alleged infringing content and information sufficient to permit us to locate the content; (3) contact information for you, including your address, telephone number and email address; (4) a statement by you that you have a good faith belief that the content in the manner complained of is not authorized by the copyright owner, or its agent, or by the operation of any law; (5) a statement by you, signed under penalty of perjury, that the information in the notification is accurate and that you have the authority to enforce the copyrights that are claimed to be infringed; and (6) a physical or electronic signature of the copyright owner or a person authorized to act on the copyright owner’s behalf. Failure to include all of the above information may result in the delay of the processing of your complaint.
Contact
Learn More About This Property

| State | TX |
|---|---|
| County | Bastrop |
| City | Bastrop |
| Zip Code | 78602 |
| Area | BW |
| Community Name | THE COLONY MUD 1C |
| School District | Bastrop ISD |
| Elementary School | Colony Oaks |
| High School | Cedar Creek |
| Listing VS Median (in THE COLONY MUD 1C) | |
Price: $685,000 low | high Med: $692,000 sqft: 3,028 low | high Med: 3,028 $ / sqft: $226 low | high Med: $229 On site: 97 low | high Med: 196 | |