14617 Bedstraw Dr,Pflugerville, TX 78660
Pflugerville, TX 78660


Description
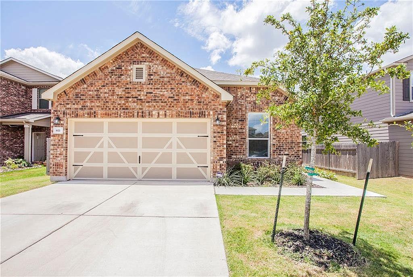
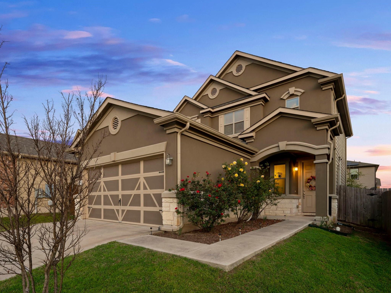
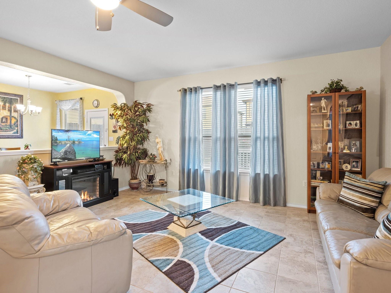
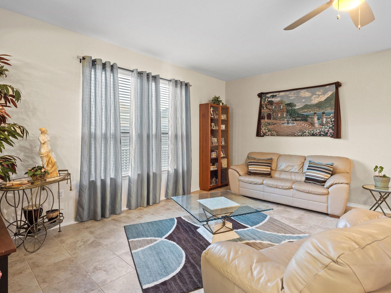
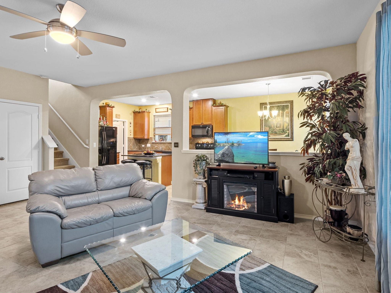
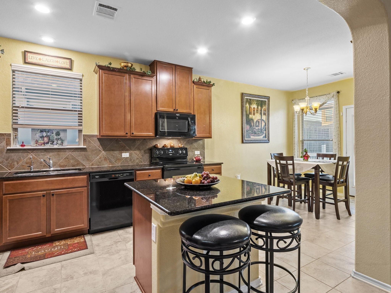
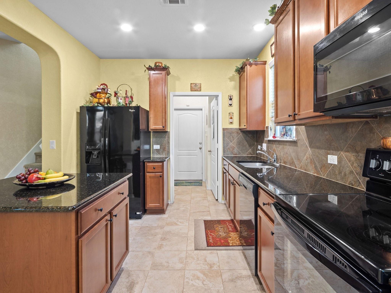
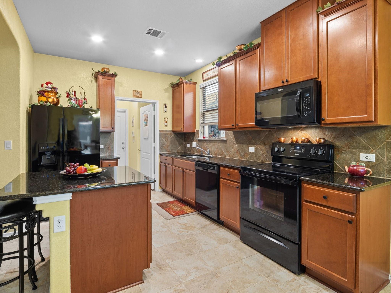
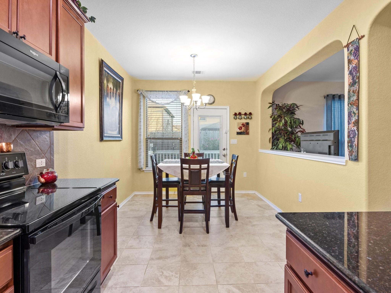
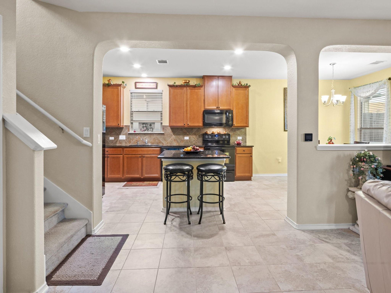
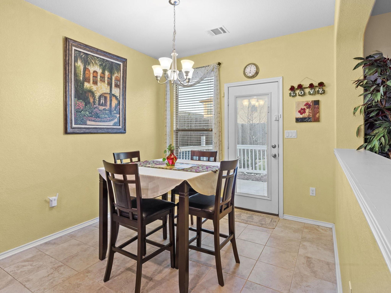
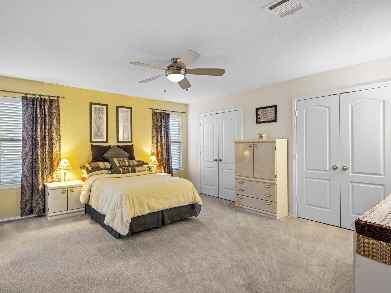
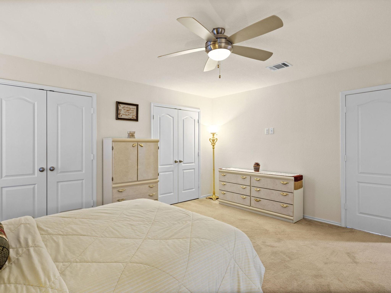
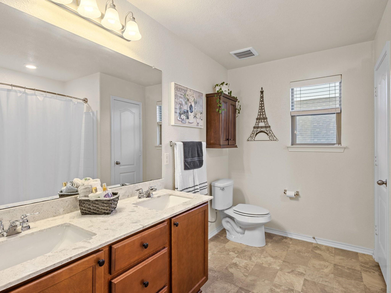
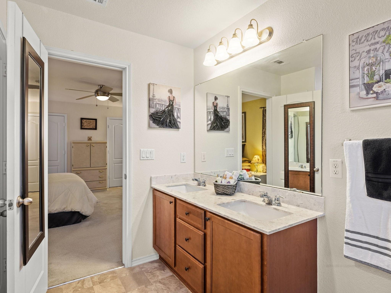
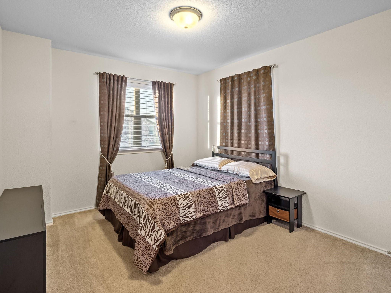
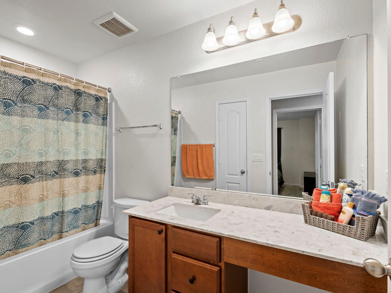
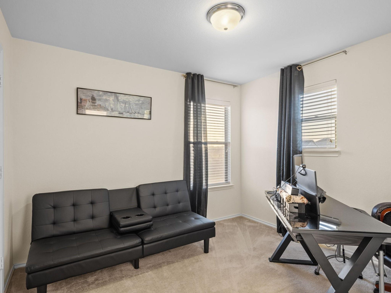
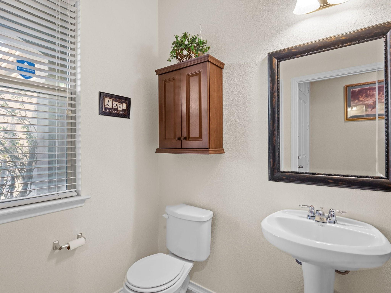
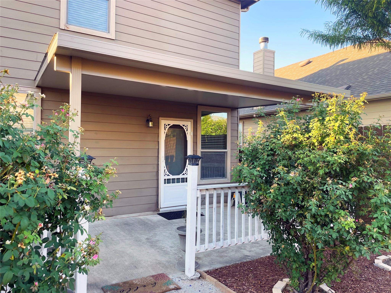
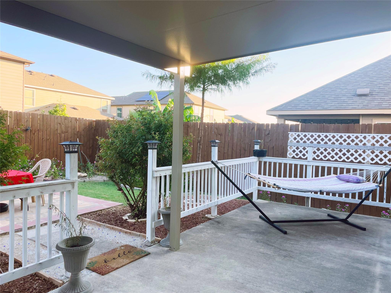
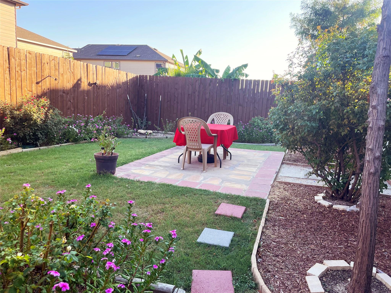
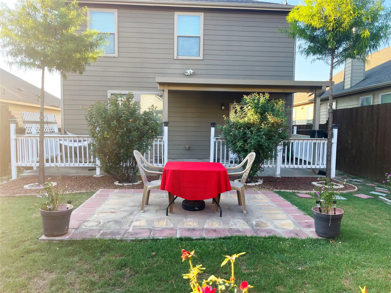
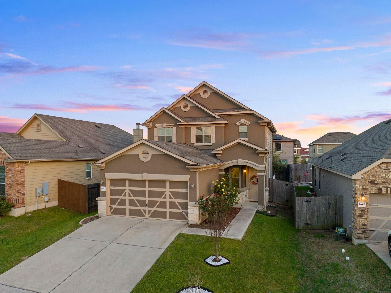
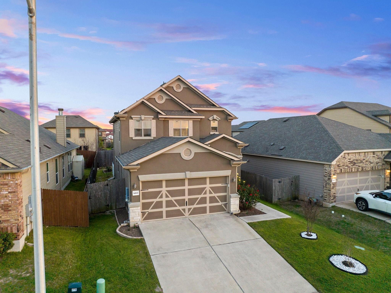
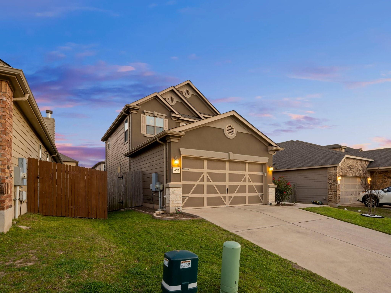
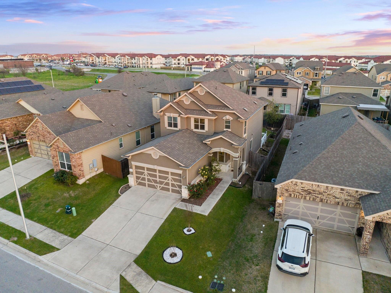
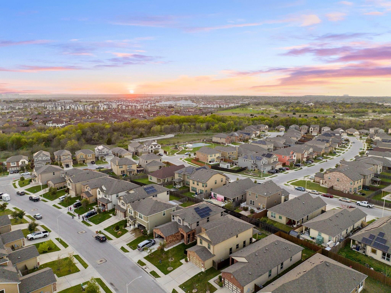
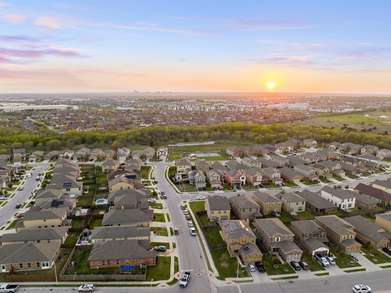
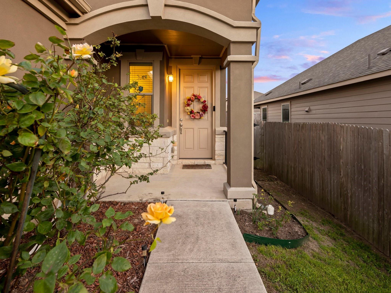
Step through the inviting threshold of this picturesque two-story residence, and instantly feel enveloped in comfort. Thoughtfully enhanced with a new security storm door in the front, this home reveals a seamless floor plan boasting 3 bedrooms, 2.5 bathrooms, and plenty of space for entertaining guests. The main floor exudes an aura of warmth and sophistication, illuminated by natural light filtering through expansive windows. The living room, with its airy layout and contemporary décor, serves as a versatile hub for relaxation and socializing. Bathed in natural light, it offers a serene retreat where memories are made and shared amidst the comfort of home. Efficiently designed and adorned with modern amenities, the kitchen is a culinary haven for both novice cooks and seasoned chefs. Its granite countertops, complimented by a tiled backsplash and abundant cabinetry, provide ample workspace and storage, while a new garbage disposal ensures seamless functionality. Comfort continues upstairs, where ceiling fans have been added to each bedroom, enhancing the tranquil retreat that awaits. The primary suite offers a serene atmosphere complete with an ensuite bathroom, perfect for unwinding after a long day. Recent upgrades extend beyond the interiors. A brand-new AC compressor enhances efficiency, while a freshly painted fence frames the property with a crisp finish. Outdoors, a new screen door at the back leads you to an expansive yard designed for enjoyment. A new covered patio provides the perfect setting for alfresco dining, summer barbecues, or quiet evenings beneath the stars. Conveniently situated within a friendly neighborhood, this home offers easy access to I-35, Tech Ridge shops, and The Domain, blending suburban serenity with urban convenience. Schedule your visit today and experience the thoughtful updates and inviting lifestyle that await in this delightful residence.
Details
| MLS # | 1090977 |
|---|---|
| Listing Type | For Sale |
| Style | House |
| HOA Dues | $350 |
| Sub-Type | Resale |
| Status | Active Under Contract |
| Year | 2016 |
| Days On Site | 346 |
| Listing Provided By | Compass RE Texas, LLC | Jeffrey Brown |
Features
| Bed(s) | 3 |
|---|---|
| Bath(s) | 3 Total |
| SQ Feet | 1,665 |
| Garage | 2 |
| Story(s) | 2 |
| Acreage | 0.10 |
| Water Front | Yes |
| Property View | None |
Interior
| Interior Features | Breakfast Bar, Ceiling Fan(s), Ceiling-High, Granite Counters, Double Vanity, Interior Steps, Kitchen Island, Open Floorplan, Pantry, Recessed Lighting, Walk-In Closet(s) |
|---|---|
| Cooling | Central Air |
| Heating | Central |
| Appliances | Dishwasher, Disposal, Microwave, Free-Standing Electric Range, Electric Water Heater |
| Fireplace Features | None |
| Fireplaces Total | 0 |
| Window Features | Blinds |
| Flooring | Carpet, Tile |
Exterior
| Exterior Features | Gutters Full, Private Yard |
|---|---|
| Roof | Composition |
| Foundation Details | Slab |
| Lot Features | Interior Lot, Landscaped, Sprinkler - Automatic, Trees-Small (Under 20 Ft) |
| Patio And Porch Features | Patio |
| Fencing | Fenced, Privacy, Wood |
| Construction Materials | Hardi Plank Type, Stone, Stucco |
| Security Features | Security System, Smoke Detector(s) |
Parking
| Parking Features | Attached, Door-Single, Garage Faces Front |
|---|---|
| Garage Spaces | 2 |
Utilities
| Utilities | Electricity Available, Sewer Available, Water Available |
|---|---|
| Sewer | Public Sewer |
Other
| List Aor | Austin Board Of Realtors |
|---|
Area Information
| State | TX |
|---|---|
| County | Travis |
| City | Pflugerville |
| Zip Code | 78660 |
| Area | PF |
| Community Name | Cottages At Beaver Creek Ph 1 |
| School District | Pflugerville ISD |
| Elementary School | Northwest |
| High School | John B Connally |
Request a showing
Request a showing
 Listings courtesy of Austin Board of REALTORS® MLS as distributed by MLS GRID.
Based on information submitted to the MLS GRID as of August 24, 2026 at 7:53:49 PM PDT All data is obtained from various sources and may not have been verified by broker or MLS GRID. Supplied Open House Information is subject to change without notice. All information should be independently reviewed and verified for accuracy. Properties may or may not be listed by the office/agent presenting the information.
The Digital Millennium Copyright Act of 1998, 17 U.S.C. § 512 (the “DMCA”) provides recourse for copyright owners who believe that material appearing on the Internet infringes their rights under U.S. copyright law. If you believe in good faith that any content or material made available in connection with our website or services infringes your copyright, you (or your agent) may send us a notice requesting that the content or material be removed, or access to it blocked. Notices must be sent in writing by email to DMCAnotice@MLSGrid.com.
“The DMCA requires that your notice of alleged copyright infringement include the following information: (1) description of the copyrighted work that is the subject of claimed infringement; (2) description of the alleged infringing content and information sufficient to permit us to locate the content; (3) contact information for you, including your address, telephone number and email address; (4) a statement by you that you have a good faith belief that the content in the manner complained of is not authorized by the copyright owner, or its agent, or by the operation of any law; (5) a statement by you, signed under penalty of perjury, that the information in the notification is accurate and that you have the authority to enforce the copyrights that are claimed to be infringed; and (6) a physical or electronic signature of the copyright owner or a person authorized to act on the copyright owner’s behalf. Failure to include all of the above information may result in the delay of the processing of your complaint.
Contact
Learn More About This Property

| State | TX |
|---|---|
| County | Travis |
| City | Pflugerville |
| Zip Code | 78660 |
| Area | PF |
| Community Name | Cottages At Beaver Creek Ph 1 |
| School District | Pflugerville ISD |
| Elementary School | Northwest |
| High School | John B Connally |