
Description
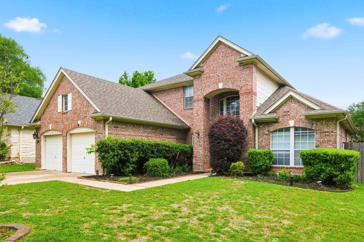
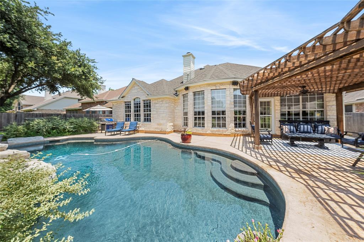
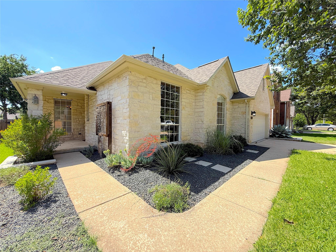
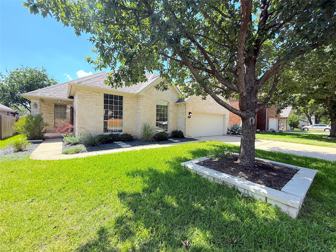
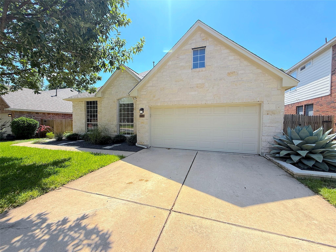
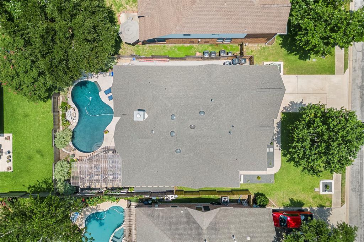
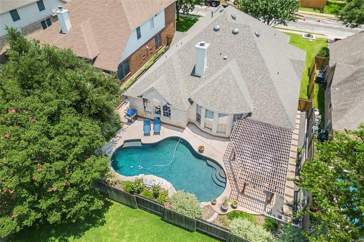
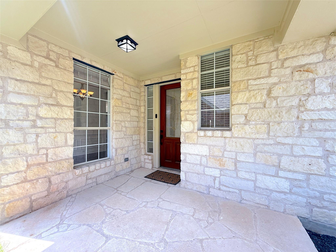
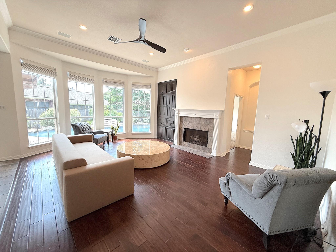
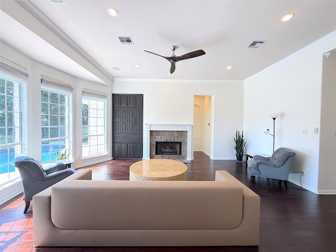
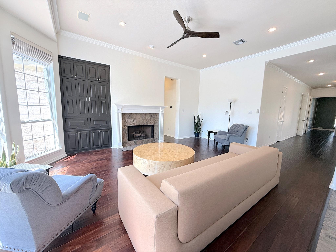
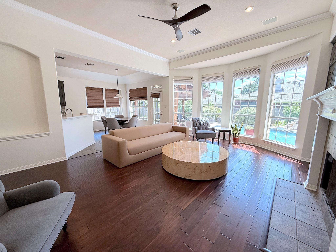
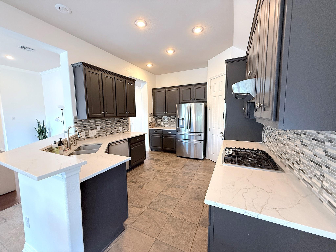
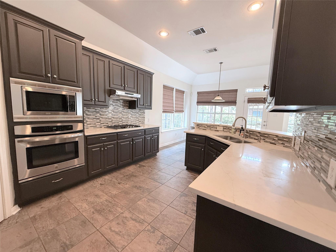
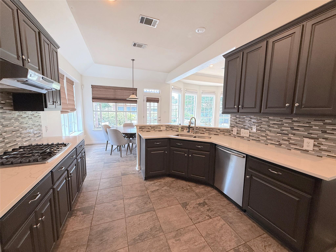
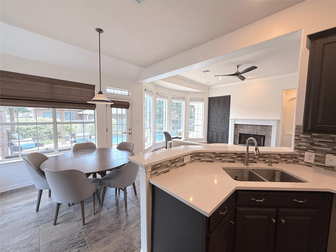
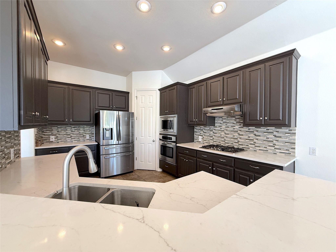
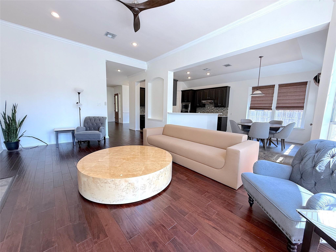
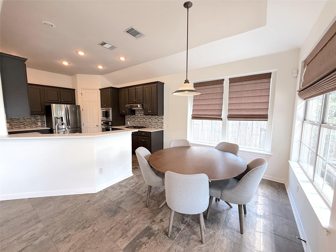
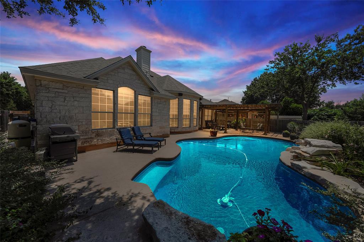
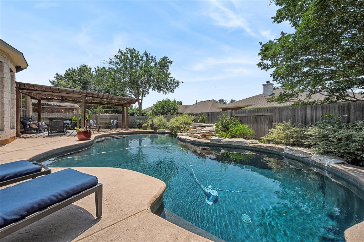
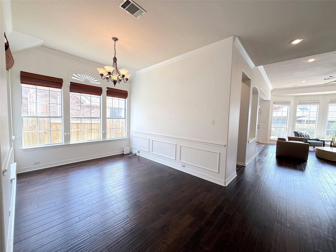
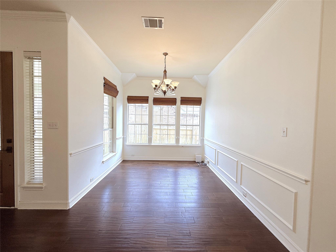
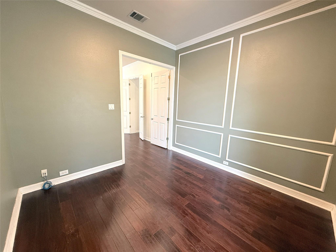
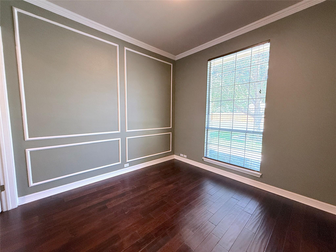
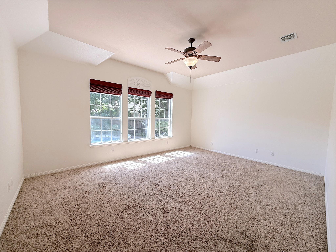
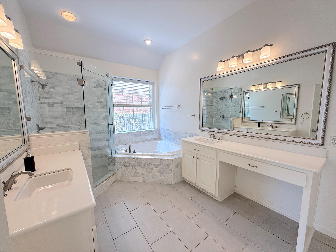
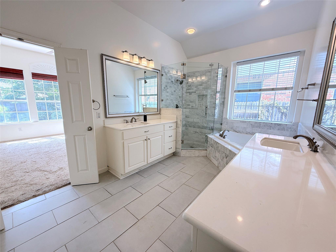
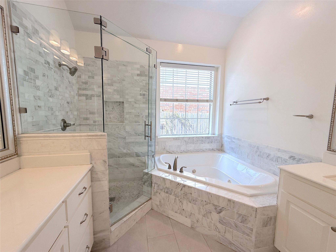
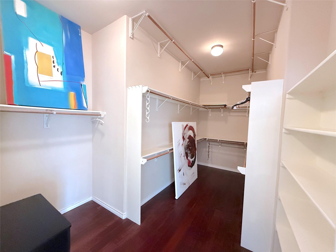
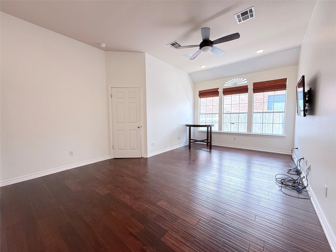
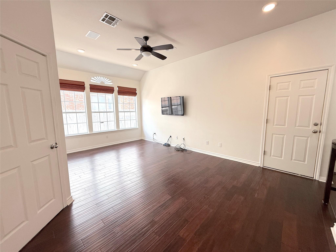
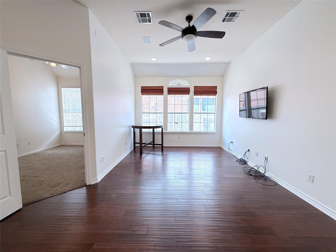
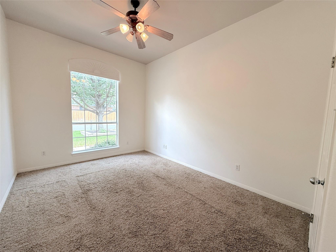
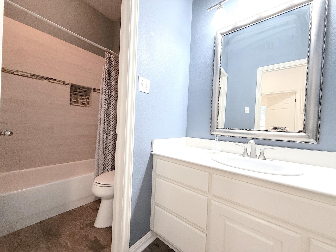
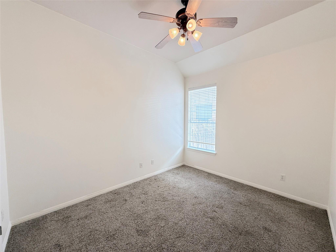
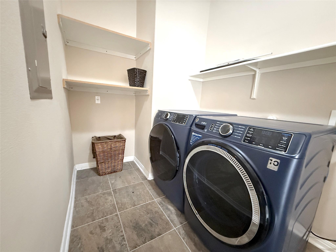
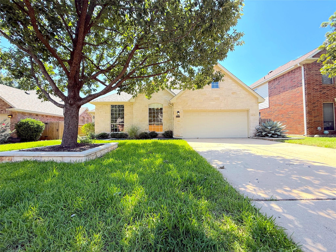
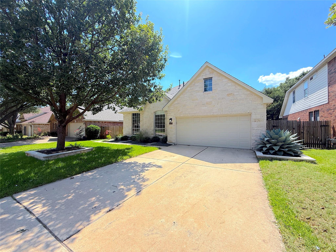
Welcome to 14936 Thatcher a stunning home with top-notch curb appeal in Northwest Austin with an amazing floorplan and a backyard oasis that truly sets it apart! This spacious and well-designed layout offers 3 bedrooms + an office, 2.5 bathrooms, and an open-concept layout with two living areas perfect for both relaxing and entertaining. Immense upgrade list: 2023 Trane XR HVAC system! Rinnai Tankless Water Heater! Fresh Wall Paint of Nearly Whole Home in 2025! New Roof in 2023! Separate Garage HVAC Minisplit unit w/ insulated garage door panels perfect for the garage worker! Wired for surround sound. This flowing floorplan features engineered wood flooring, high ceilings, crown molding in most of home, natural light, beautiful built-in storage cabinets, and versatile living spaces that easily accommodate work-from-home needs, gatherings, or quiet nights in. The gourmet kitchen features built-in stainless steel appliances, quartz counters, gas cooking, and overlooks the living area. The real showstopper is out back enjoy your private pool complete with waterfall feature surrounded by lush landscaping and a pergola arbor over the patio space. The perfect place to unwind or host friends and family. Large primary suite with redo marble primary bathroom, zero edged glass, and a massive 3-rack height primary closet. Located in a desirable Davis Spring neighborhood with easy access to top-rated schools, major employers, shopping, and dining. Neighborhood amenities include park, swimming pool, tennis court, basketball court, playground, picnic tables, and more at the end of the street! This home offers the perfect balance of comfort, convenience, and lifestyle.
Details
| MLS # | 3391369 |
|---|---|
| Listing Type | For Sale |
| Style | House |
| HOA Dues | $45 |
| Sub-Type | Resale |
| Status | Active Under Contract |
| Year | 2000 |
| Days On Site | 112 |
| Listing Provided By | Austin Home Seekers | Chris Matthews |
Features
| Bed(s) | 3 |
|---|---|
| Bath(s) | 3 Total |
| SQ Feet | 2,535 |
| Garage | 2 |
| Pool | Yes |
| Story(s) | 1 |
| Acreage | 0.17 |
| Water Front | Yes |
| Property View | None |
Interior
| Interior Features | Breakfast Bar, Built-in Features, Ceiling Fan(s), Ceiling-High, Quartz Counters, Crown Molding, Multiple Living Areas, Open Floorplan, Pantry, Primary Bedroom on Main, Recessed Lighting, Soaking Tub, Walk-In Closet(s) |
|---|---|
| Cooling | Ceiling Fan(s), Central Air |
| Heating | Central |
| Appliances | Built-In Gas Range, Built-In Oven(s), Dishwasher, Disposal, Gas Cooktop, Microwave, RNGHD, Stainless Steel Appliance(s) |
| Fireplace Features | Living Room |
| Fireplaces Total | 1 |
| Window Features | Drapes, Double Pane Windows, Screens, Window Coverings |
| Flooring | Carpet, Wood |
Exterior
| Exterior Features | Rain Gutters, Private Yard |
|---|---|
| Roof | Shingle |
| Foundation Details | Slab |
| Lot Features | Back Yard, Front Yard, Interior Lot, Level, Sprinkler - Automatic, Sprinklers In Front, Trees-Medium (20 Ft - 40 Ft) |
| Patio And Porch Features | Patio |
| Fencing | Back Yard, Privacy, Wood |
| Construction Materials | Stone |
Parking
| Parking Features | Door-Single, Garage, Garage Faces Front, Private |
|---|---|
| Garage Spaces | 2 |
Utilities
| Utilities | Electricity Connected, Natural Gas Connected, Sewer Connected, Water Connected |
|---|---|
| Sewer | Public Sewer |
Other
| List Aor | Austin Board Of Realtors |
|---|
Taxes
| Property | 10803 |
|---|
Area Information
| State | TX |
|---|---|
| County | Williamson |
| City | Austin |
| Zip Code | 78717 |
| Area | RRW |
| Community Name | Davis Spring Sec 03 D Amd |
| School District | Round Rock ISD |
| Elementary School | Elsa England |
| High School | McNeil |
| Listing VS Median (in Davis Spring Sec 03 D Amd) | |
Price: $699,900 low | high Med: $699,900 sqft: 2,535 low | high Med: 2,535 $ / sqft: $276 low | high Med: $276 On site: 112 low | high Med: 112 | |
Request a showing
Request a showing
 Listings courtesy of Austin Board of REALTORS® MLS as distributed by MLS GRID.
Based on information submitted to the MLS GRID as of August 26, 2026 at 9:46:30 PM PDT All data is obtained from various sources and may not have been verified by broker or MLS GRID. Supplied Open House Information is subject to change without notice. All information should be independently reviewed and verified for accuracy. Properties may or may not be listed by the office/agent presenting the information.
The Digital Millennium Copyright Act of 1998, 17 U.S.C. § 512 (the “DMCA”) provides recourse for copyright owners who believe that material appearing on the Internet infringes their rights under U.S. copyright law. If you believe in good faith that any content or material made available in connection with our website or services infringes your copyright, you (or your agent) may send us a notice requesting that the content or material be removed, or access to it blocked. Notices must be sent in writing by email to DMCAnotice@MLSGrid.com.
“The DMCA requires that your notice of alleged copyright infringement include the following information: (1) description of the copyrighted work that is the subject of claimed infringement; (2) description of the alleged infringing content and information sufficient to permit us to locate the content; (3) contact information for you, including your address, telephone number and email address; (4) a statement by you that you have a good faith belief that the content in the manner complained of is not authorized by the copyright owner, or its agent, or by the operation of any law; (5) a statement by you, signed under penalty of perjury, that the information in the notification is accurate and that you have the authority to enforce the copyrights that are claimed to be infringed; and (6) a physical or electronic signature of the copyright owner or a person authorized to act on the copyright owner’s behalf. Failure to include all of the above information may result in the delay of the processing of your complaint.
Contact
Learn More About This Property

| State | TX |
|---|---|
| County | Williamson |
| City | Austin |
| Zip Code | 78717 |
| Area | RRW |
| Community Name | Davis Spring Sec 03 D Amd |
| School District | Round Rock ISD |
| Elementary School | Elsa England |
| High School | McNeil |
| Listing VS Median (in Davis Spring Sec 03 D Amd) | |
Price: $699,900 low | high Med: $699,900 sqft: 2,535 low | high Med: 2,535 $ / sqft: $276 low | high Med: $276 On site: 112 low | high Med: 112 | |