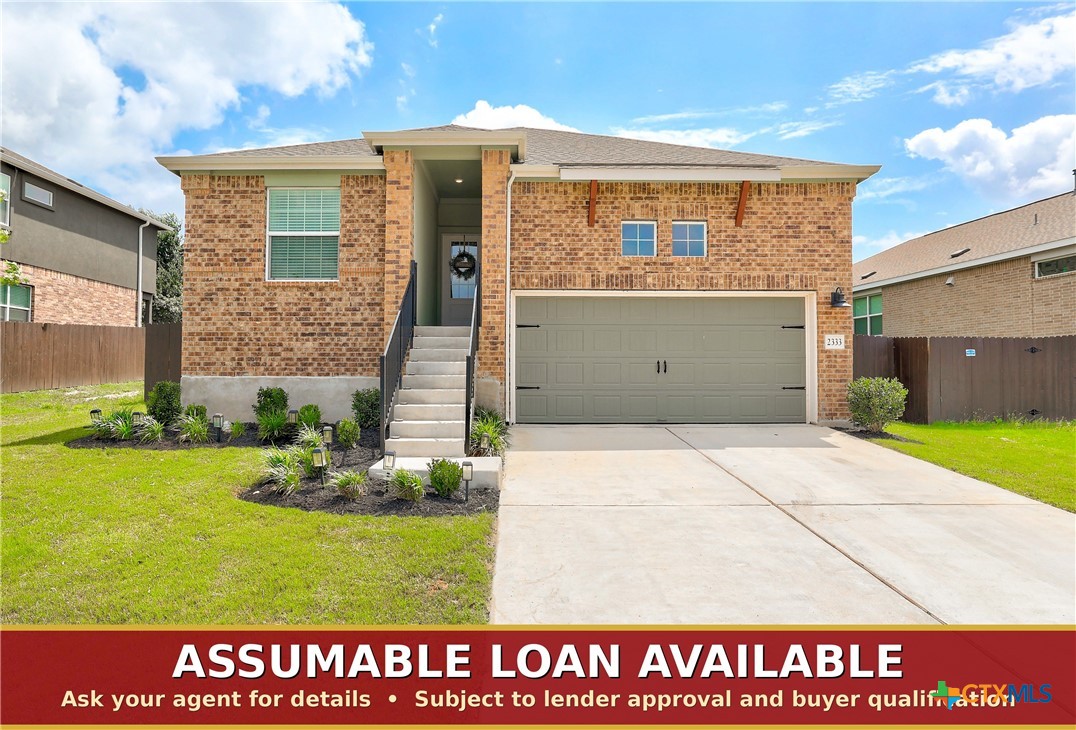
2333 Four Waters Loop,Georgetown, TX 78628
Georgetown, TX 78628

Description
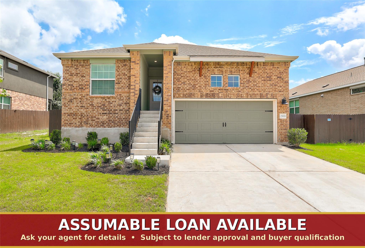
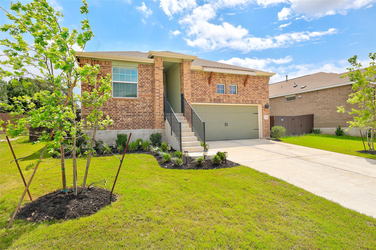
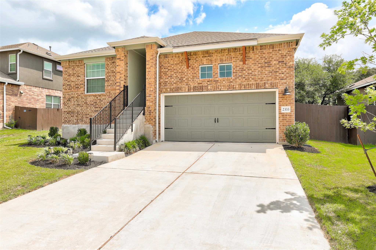
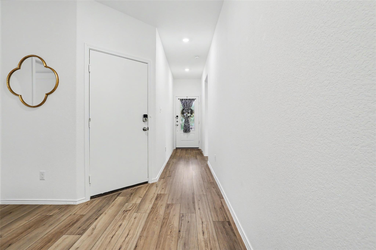
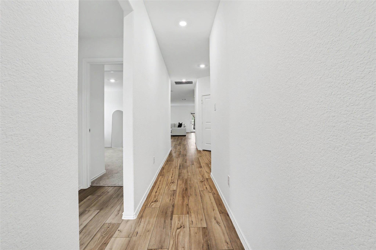
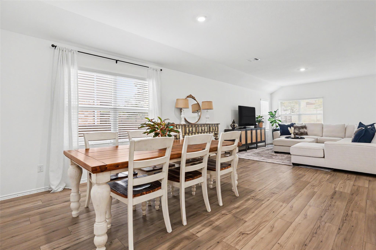
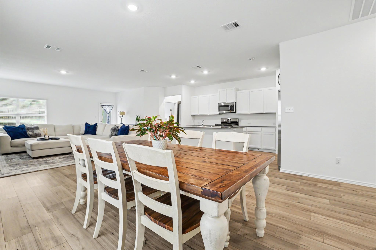
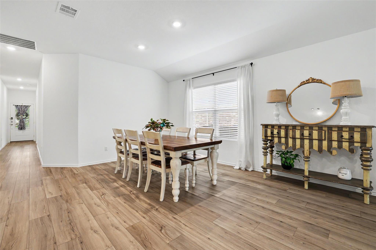
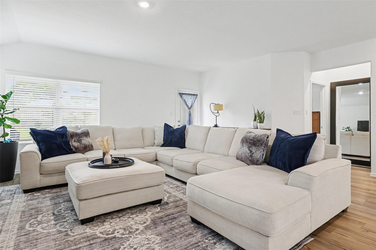
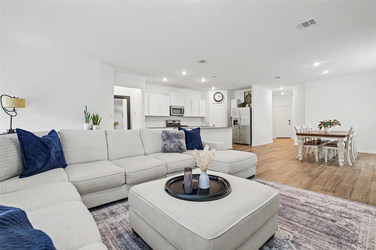
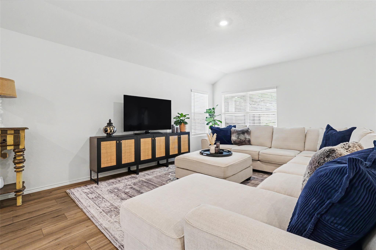
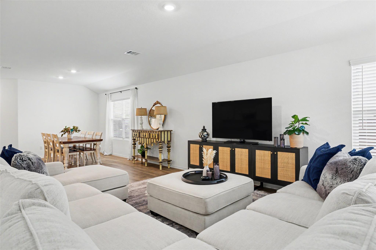
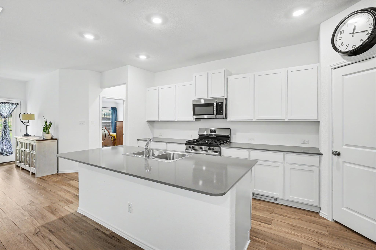
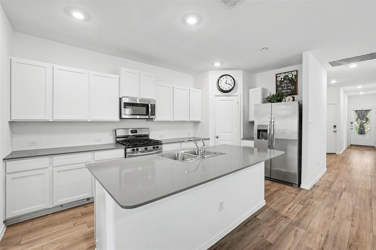
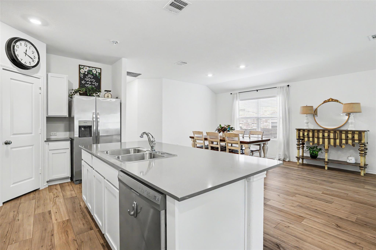
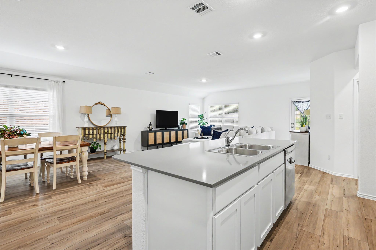
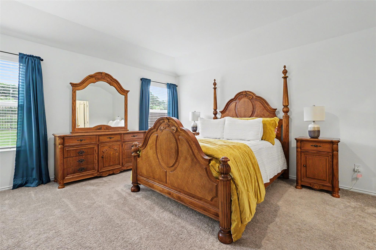
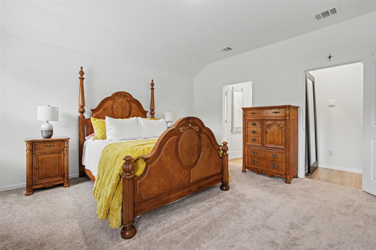
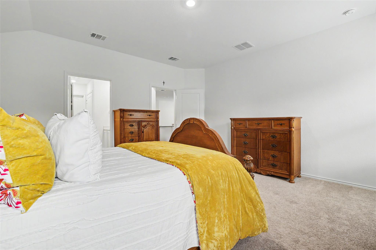
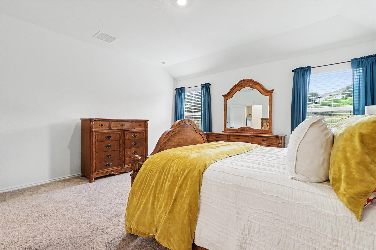
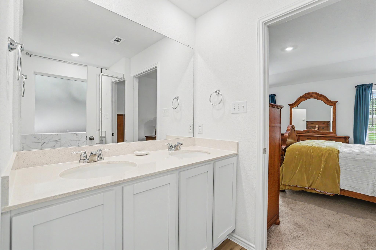
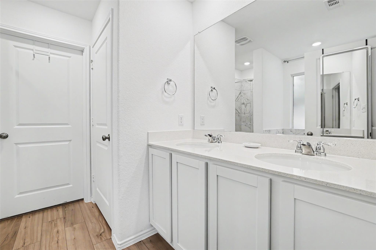
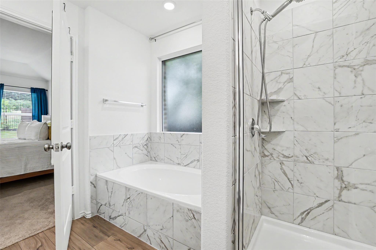
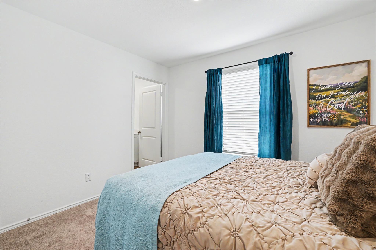
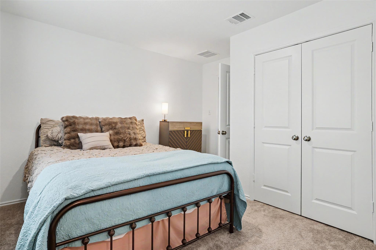
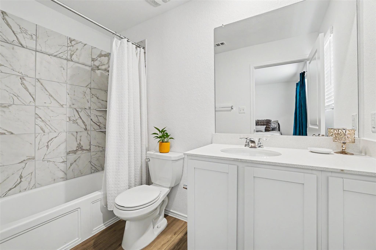
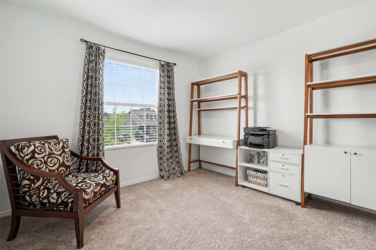
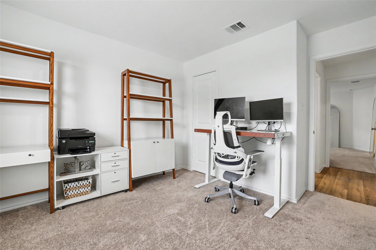
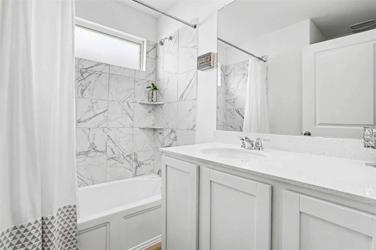
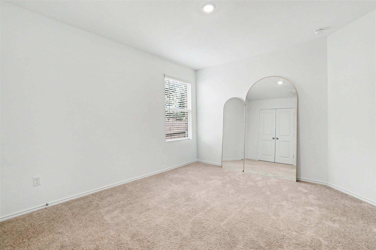
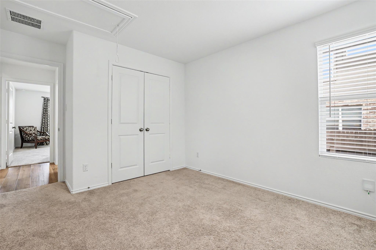
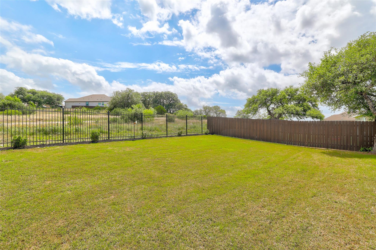
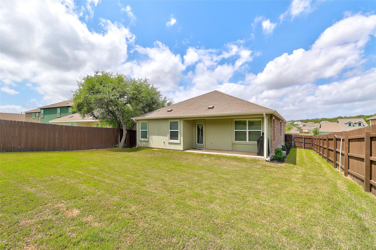
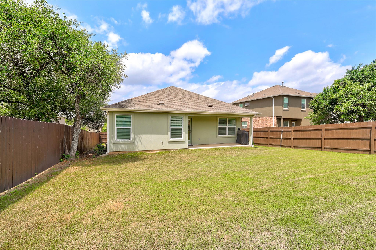
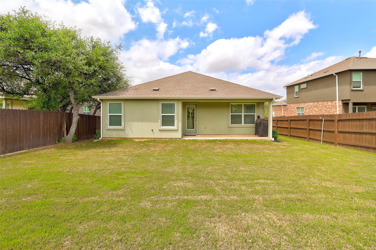
Rare opportunity: this home comes with an ASSUMABLE loan at a 4.25% interest rate, a huge win for buyers in today's rate environment. Why wait for new construction when you can have the upgrades, location, AND the view right now? Welcome to this stunning 4-bedroom, 3-full bath home in the highly sought-after Lively Ranch community! Built in 2024 and loaded with modern style, this 1,966 sq. ft. beauty offers the perfect blend of comfort, functionality, and charm. One of the standout features is the private guest suite complete with its own full bathroom; perfect for visitors, multigenerational living, or a tucked-away home office. The open-concept layout was made for entertaining, with a spacious kitchen overlooking the living and dining areas so no one misses out on the fun. Natural light pours in throughout the home, giving every space a bright and welcoming feel. Out back, enjoy one of the best lots around as the home backs to a greenbelt and park area with no direct rear neighbors; giving you extra privacy and peaceful views instead of another backyard staring back at you. Located in desirable Lively Ranch and zoned to Liberty Hill ISD, residents enjoy fantastic community amenities including a pool, playgrounds, fitness center, and scenic walking trails. With easy access to shopping, dining, and major roadways, this home truly checks all the boxes. Modern, stylish, functional, and move-in ready! This one is easy to fall in love with!
Details
| MLS # | 6048096 |
|---|---|
| Listing Type | For Sale |
| Style | House |
| HOA Dues | $80 |
| Sub-Type | Resale |
| Status | Active |
| Year | 2024 |
| Days On Site | 98 |
| Listing Provided By | Coldwell Banker Realty | Tinnieh Guajardo |
Features
| Bed(s) | 4 |
|---|---|
| Bath(s) | 3 Total |
| SQ Feet | 1,966 |
| Garage | 2 |
| Story(s) | 1 |
| Acreage | 0.17 |
| Water Front | Yes |
| Property View | Park, Greenbelt |
Interior
| Interior Features | Two Primary Baths, Two Primary Suties, Ceiling-High, Quartz Counters, Double Vanity, Entrance Foyer, In-Law Floorplan, Kitchen Island, No Interior Steps, Open Floorplan, Pantry, Primary Bedroom on Main, Recessed Lighting, Track Lighting, Walk-In Closet(s) |
|---|---|
| Cooling | Central Air |
| Heating | Central |
| Appliances | Dishwasher, Disposal, Gas Range, Ice Maker, Microwave, Refrigerator, Stainless Steel Appliance(s) |
| Fireplaces Total | 0 |
| Window Features | Blinds, Double Pane Windows, Insulated Windows |
| Flooring | Carpet, Vinyl |
Exterior
| Exterior Features | Rain Gutters, Private Yard |
|---|---|
| Roof | Composition |
| Foundation Details | Slab |
| Lot Features | Greenbelt |
| Patio And Porch Features | Covered, Rear Porch |
| Fencing | Back Yard, Wood, Wrought Iron |
| Construction Materials | Brick |
Parking
| Parking Features | Attached, Garage, Garage Door Opener, Garage Faces Front |
|---|---|
| Garage Spaces | 2 |
Utilities
| Utilities | Cable Available, Electricity Connected, High Speed Internet, Natural Gas Connected, Phone Available, Sewer Connected, Water Connected |
|---|---|
| Sewer | Public Sewer |
Other
| List Aor | Austin Board Of Realtors |
|---|
Taxes
| Property | 8902 |
|---|
Area Information
| State | TX |
|---|---|
| County | Williamson |
| City | Georgetown |
| Zip Code | 78628 |
| Area | GTW |
| Community Name | Lively Tr Ph 3 |
| School District | Liberty Hill ISD |
| Elementary School | Rancho Sienna |
| High School | Liberty Hill |
| Listing VS Median (in Lively Tr Ph 3) | |
Price: $365,000 low | high Med: $400,000 sqft: 1,966 low | high Med: 2,248 $ / sqft: $186 low | high Med: $179 On site: 98 low | high Med: 73.5 | |
Request a showing
Request a showing
 Listings courtesy of Austin Board of REALTORS® MLS as distributed by MLS GRID.
Based on information submitted to the MLS GRID as of August 26, 2026 at 4:13:34 AM PDT All data is obtained from various sources and may not have been verified by broker or MLS GRID. Supplied Open House Information is subject to change without notice. All information should be independently reviewed and verified for accuracy. Properties may or may not be listed by the office/agent presenting the information.
The Digital Millennium Copyright Act of 1998, 17 U.S.C. § 512 (the “DMCA”) provides recourse for copyright owners who believe that material appearing on the Internet infringes their rights under U.S. copyright law. If you believe in good faith that any content or material made available in connection with our website or services infringes your copyright, you (or your agent) may send us a notice requesting that the content or material be removed, or access to it blocked. Notices must be sent in writing by email to DMCAnotice@MLSGrid.com.
“The DMCA requires that your notice of alleged copyright infringement include the following information: (1) description of the copyrighted work that is the subject of claimed infringement; (2) description of the alleged infringing content and information sufficient to permit us to locate the content; (3) contact information for you, including your address, telephone number and email address; (4) a statement by you that you have a good faith belief that the content in the manner complained of is not authorized by the copyright owner, or its agent, or by the operation of any law; (5) a statement by you, signed under penalty of perjury, that the information in the notification is accurate and that you have the authority to enforce the copyrights that are claimed to be infringed; and (6) a physical or electronic signature of the copyright owner or a person authorized to act on the copyright owner’s behalf. Failure to include all of the above information may result in the delay of the processing of your complaint.
Contact
Learn More About This Property

| State | TX |
|---|---|
| County | Williamson |
| City | Georgetown |
| Zip Code | 78628 |
| Area | GTW |
| Community Name | Lively Tr Ph 3 |
| School District | Liberty Hill ISD |
| Elementary School | Rancho Sienna |
| High School | Liberty Hill |
| Listing VS Median (in Lively Tr Ph 3) | |
Price: $365,000 low | high Med: $400,000 sqft: 1,966 low | high Med: 2,248 $ / sqft: $186 low | high Med: $179 On site: 98 low | high Med: 73.5 | |