3600 William Scarbrough,Schertz, TX 78154
Schertz, TX 78154

Description
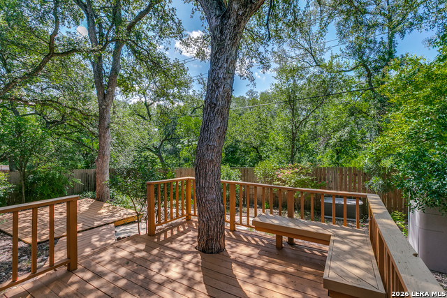
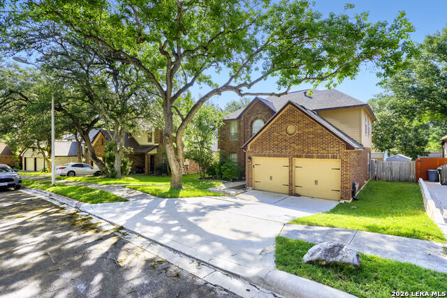
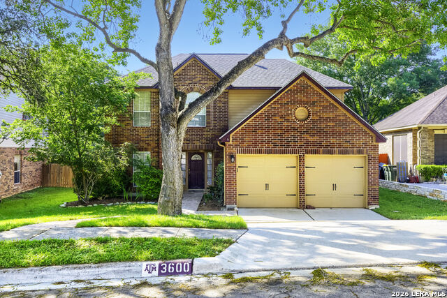
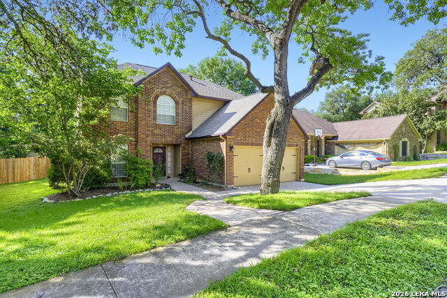
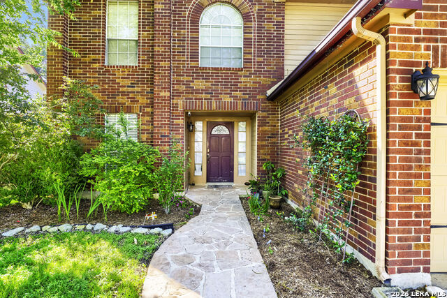
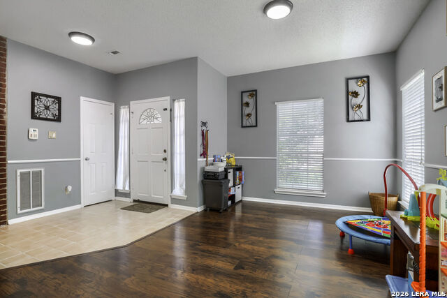

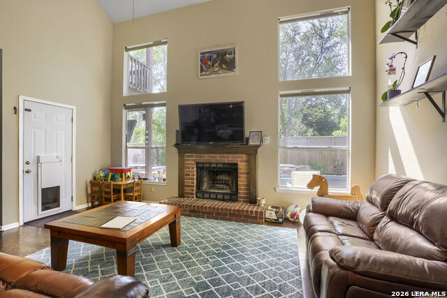
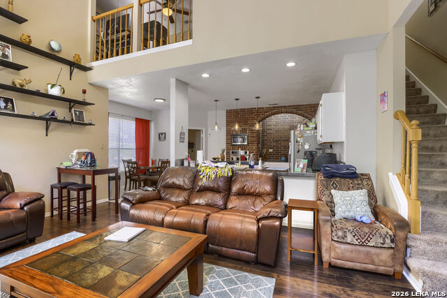
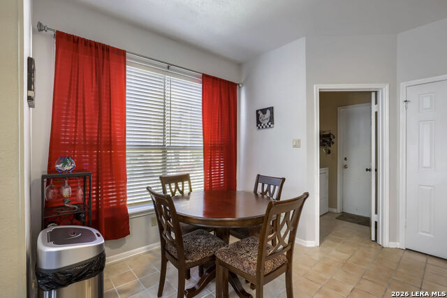
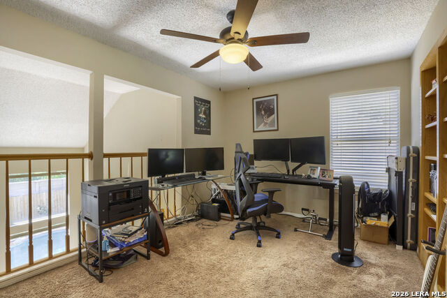
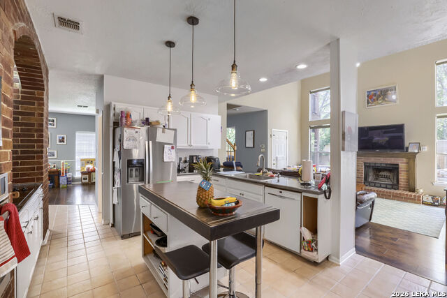
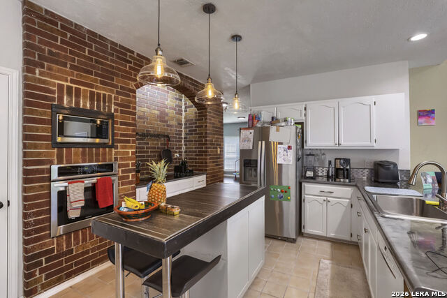
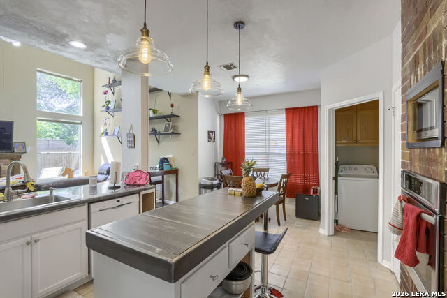
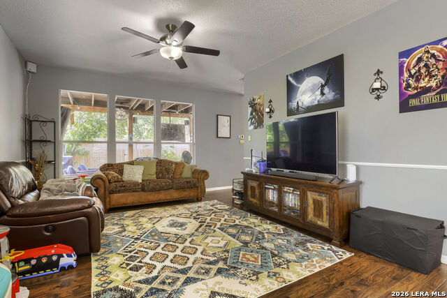
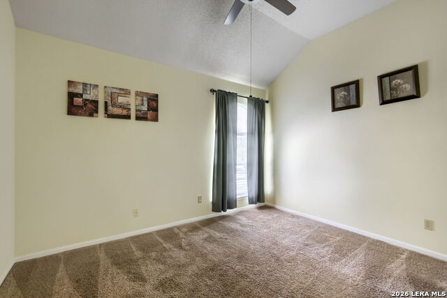
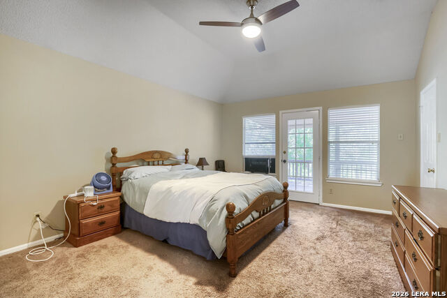
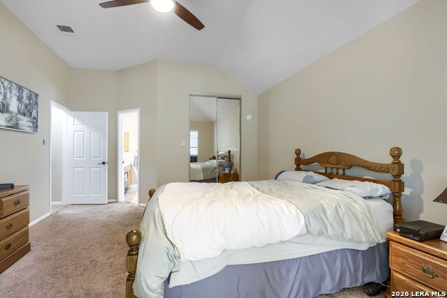
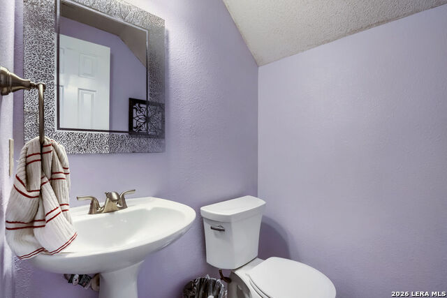
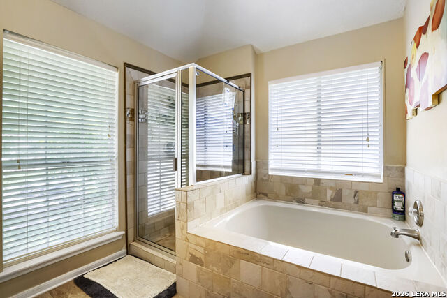
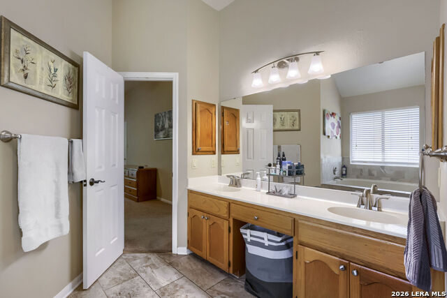
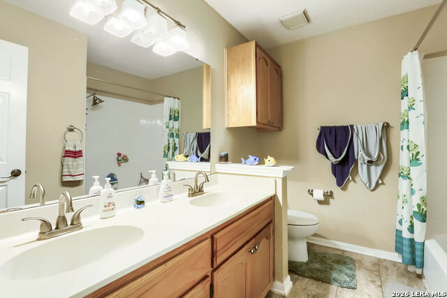
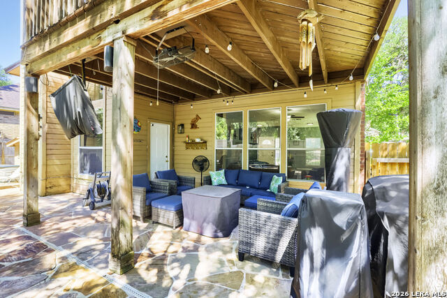
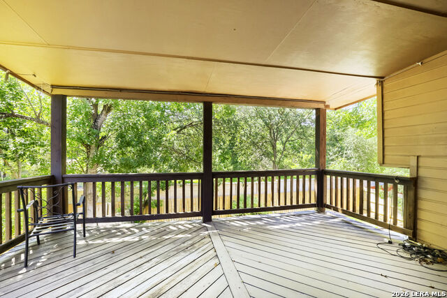
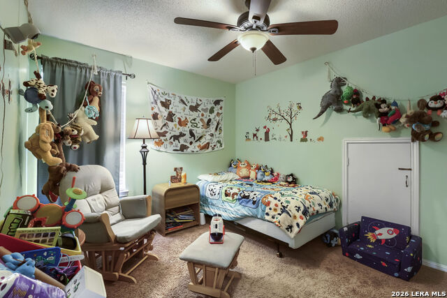
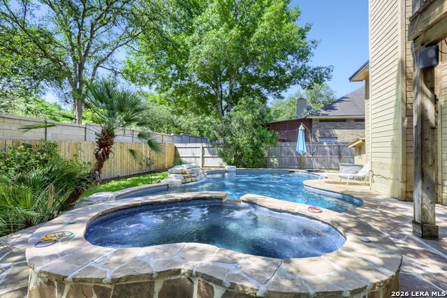
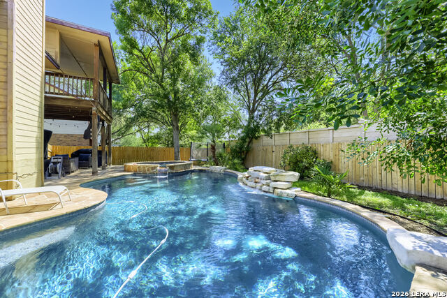
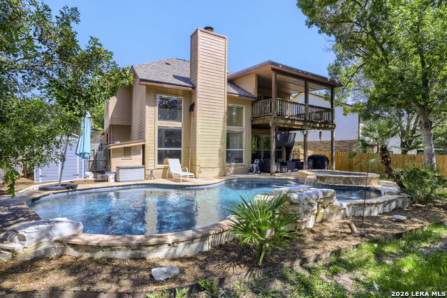
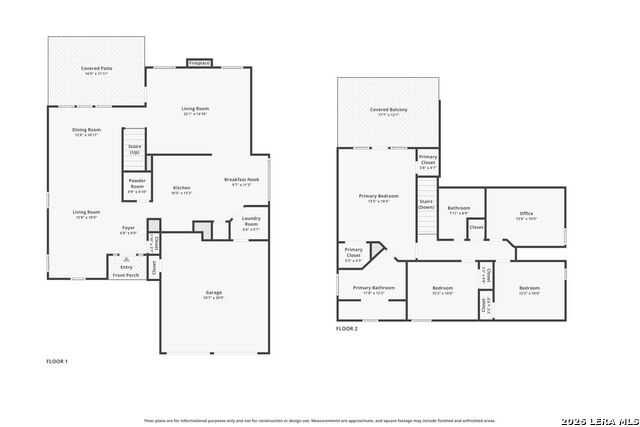
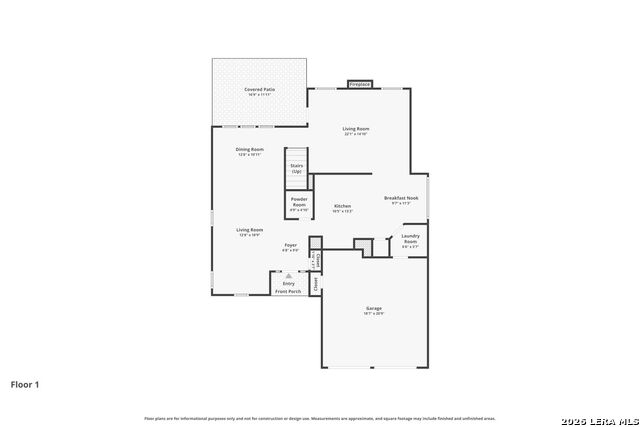
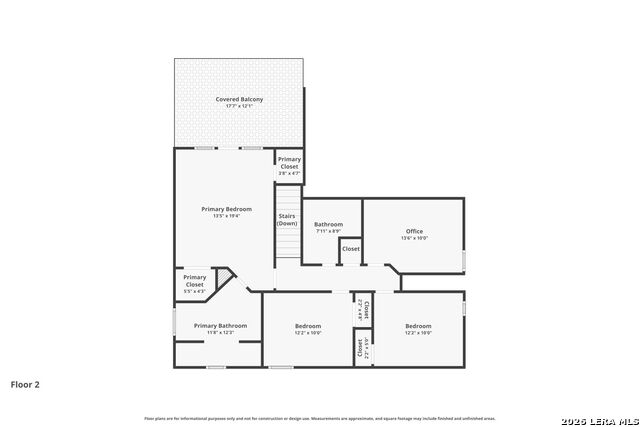
OPEN HOUSE WEDNESDAY AUG 8-- 11:30-2:30PM! PM!! BACK ON MARKET MILITARY BUYER FINANCE ISSUES HIS LOSS IS YOUR GAIN!!! WALK INTO THE LIVING ROOM WITH THOSE TALL BIG WINDOWS THAT LOOK OUTSIDE AND YOU WILL SAY WOW! BREATHTAKINGLY SERENE AND BEAUTIFUL TO SEE THAT POOL & TREES!!! TRULY STUNNING! MUST SEE!!! Click the Virtual Tour link to view the 3D walkthrough. Escape to your own private retreat in this beautifully designed 3-bedroom, 2.5-bath home set on a lush greenbelt lot. Surrounded by tropical-style outdoor living, the backyard features a sparkling in-ground pool, relaxing hot tub, and plenty of privacy for entertaining or unwinding. Inside, the spacious layout offers two separate living areas and three dining spaces, creating flexibility for both everyday living and hosting guests. The KITCHEN..THE WOW FACTOR! The kitchen was updated recently and that update created an open area, a beautiful, brick backdrop, added an island, and updated the kitchen appliances. The kitchen looks and feels like something you'd see in a professional chef's home on The Food Network!! All bedrooms are located upstairs, including the primary suite with a full private bathroom. An additional upstairs room provides the perfect space for a home office, playroom, or potential fourth bedroom. Enjoy peaceful views from the private balcony overlooking the serene backyard setting. With generous living spaces, resort-style amenities, and a prime greenbelt location, this home offers the perfect combination of comfort and relaxation. Discounted rate options and no lender fee future refinancing may be available for qualified buyers of this home.
Details
| MLS # | 1969018 |
|---|---|
| Listing Type | For Sale |
| Style | House |
| Status | Active |
| Year | 1988 |
| Days On Site | 97 |
| Listing Provided By | Orchard Brokerage | Luis Galindo |
Features
| Bed(s) | 3 |
|---|---|
| Bath(s) | 3 Total |
| SQ Feet | 2,213 |
| Garage | 2 |
| Pool | Yes |
| Story(s) | 2 |
| Acreage | 0.16 |
Interior
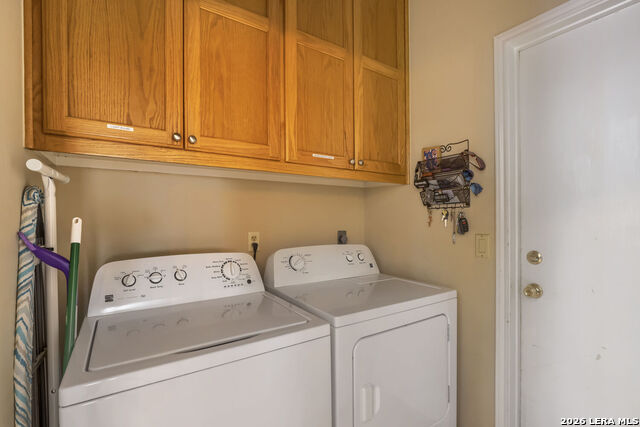
| Interior | Two Living Area, Liv/Din Combo, Separate Dining Room, Eat-In Kitchen, Two Eating Areas, Island Kitchen, Breakfast Bar, Walk-In Pantry, Utility Room Inside, All Bedrooms Upstairs, High Ceilings, Open Floor Plan, Cable TV Available |
|---|---|
| Heating | Central |
| Heating Fuel | Electric |
| Fireplace | One, Family Room |
| Number Of Fireplaces | 1 |
Exterior
| Exterior | Brick |
|---|---|
| Exterior Features | Patio Slab, Covered Patio |
| Roof | Composition |
| Foundation | Slab |
Parking
| Garage Parking | Two Car Garage |
|---|
Utilities
| Waterorsewer | Sewer System, City |
|---|
Taxes
| Tax Property Id | 1G2785100301400000 |
|---|---|
| Taxed By Mltpl Counties | No |
| Total Tax | 7444.74 |
Area Information
| State | TX |
|---|---|
| County | Guadalupe |
| City | Schertz |
| Zip Code | 78154 |
| Area | Guadalupe |
| Community Name | SAVANNAH SQUARE |
| School District | Schertz-Cibolo-Universal City IS |
| Elementary School | Call District |
| High School | Call District |
| Listing VS Median (in SAVANNAH SQUARE) | |
Price: $300,000 low | high Med: $265,000 sqft: 2,213 low | high Med: 1,779 $ / sqft: $136 low | high Med: $153 On site: 97 low | high Med: 157 | |
Market Activity 78154
Request a showing
Request a showing
Contact
Learn More About This Property

| State | TX |
|---|---|
| County | Guadalupe |
| City | Schertz |
| Zip Code | 78154 |
| Area | Guadalupe |
| Community Name | SAVANNAH SQUARE |
| School District | Schertz-Cibolo-Universal City IS |
| Elementary School | Call District |
| High School | Call District |
| Listing VS Median (in SAVANNAH SQUARE) | |
Price: $300,000 low | high Med: $265,000 sqft: 2,213 low | high Med: 1,779 $ / sqft: $136 low | high Med: $153 On site: 97 low | high Med: 157 | |