
5906 Provo Place,San Antonio, TX 78263
San Antonio, TX 78263






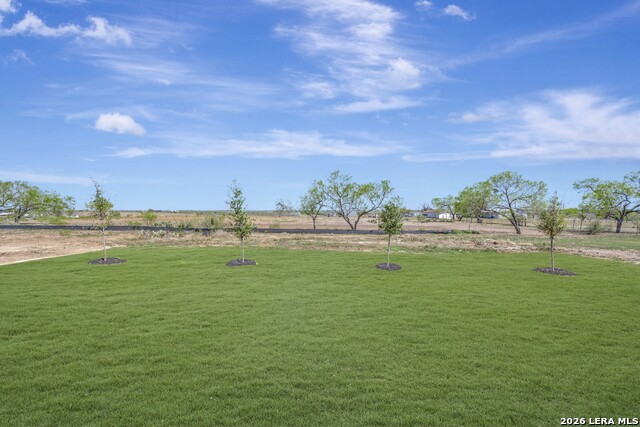

Description
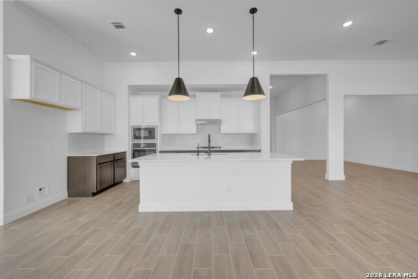
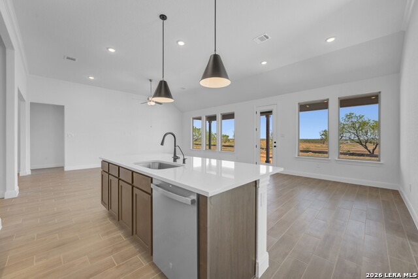
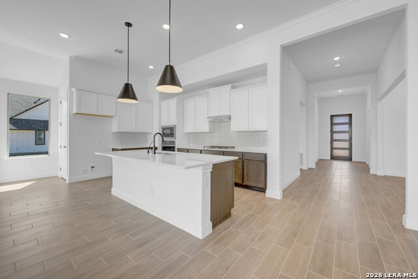
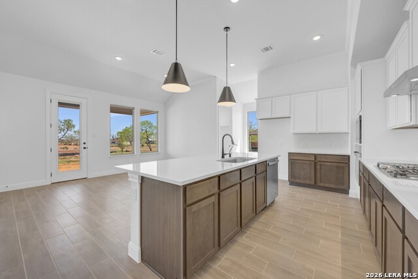
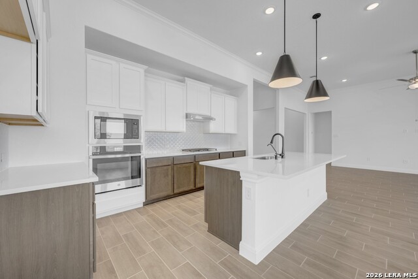
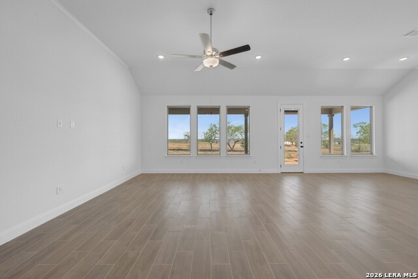
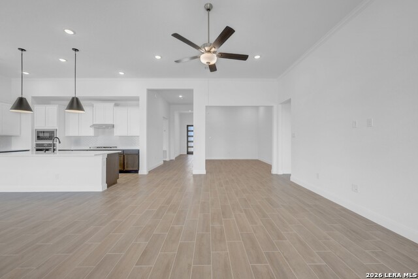
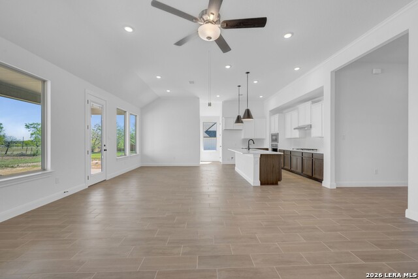
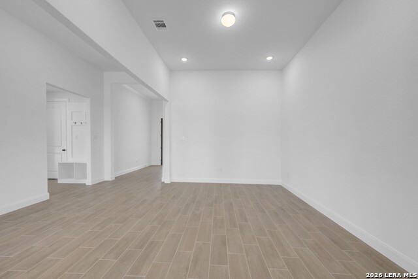
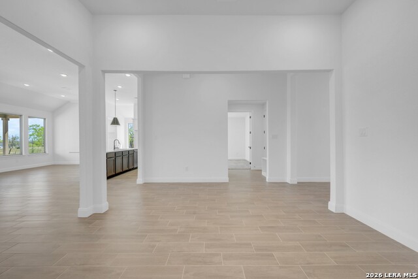
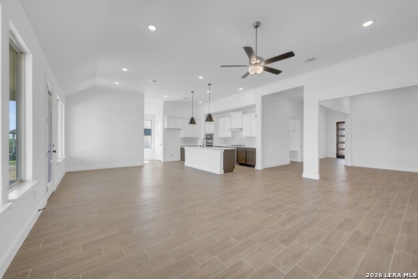
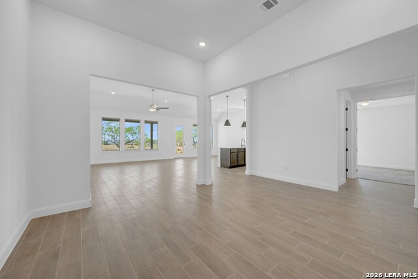
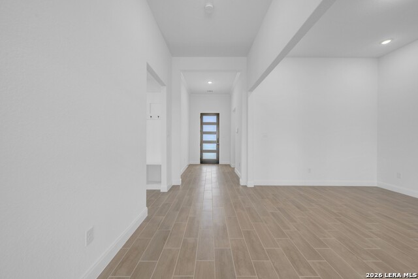
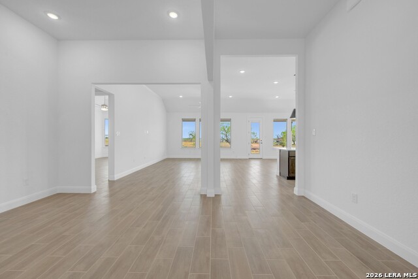
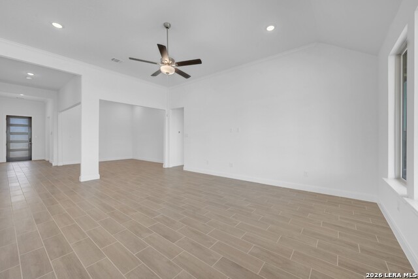
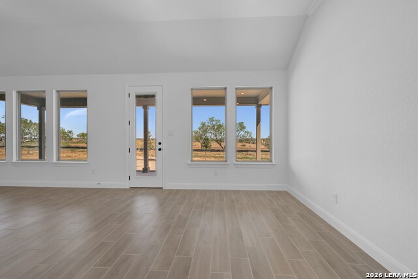
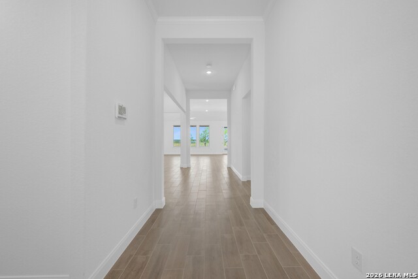
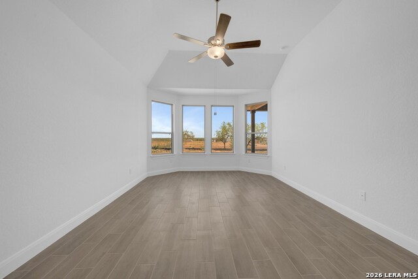
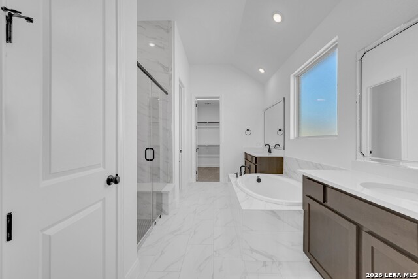
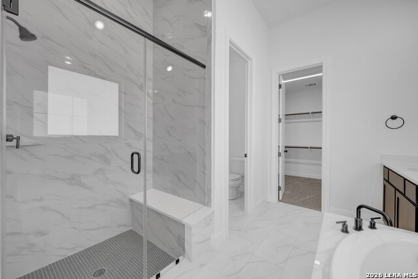
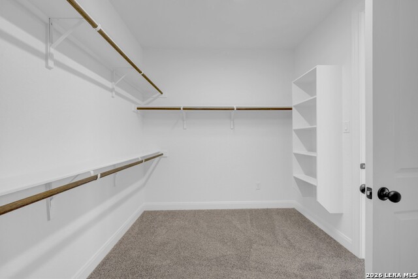
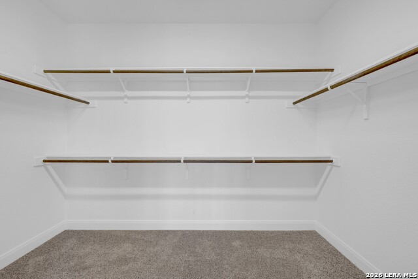
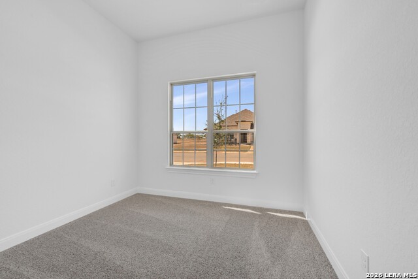
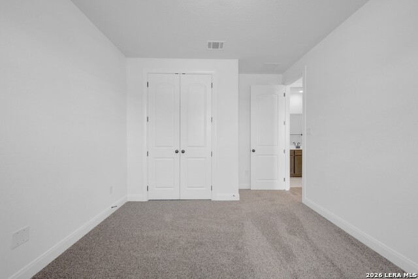
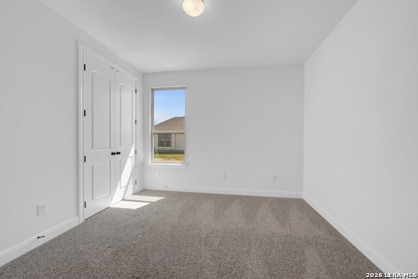
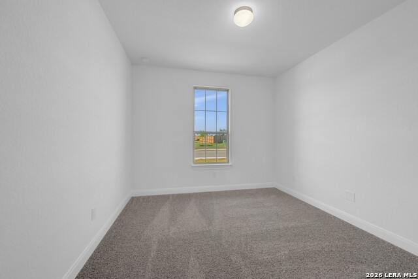
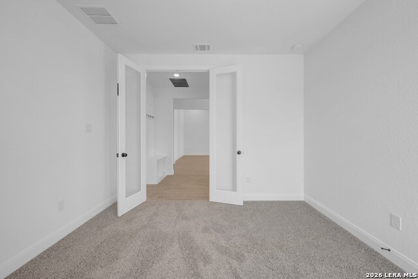
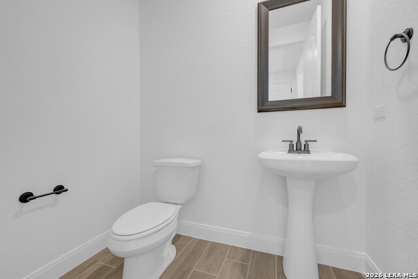
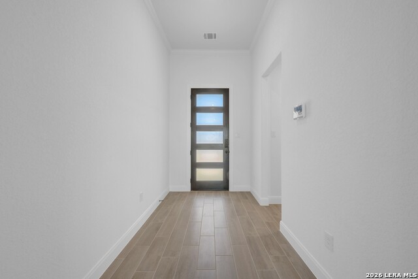
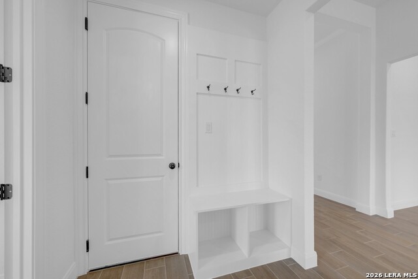
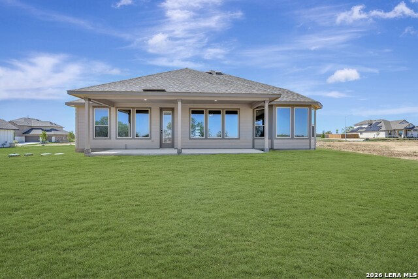
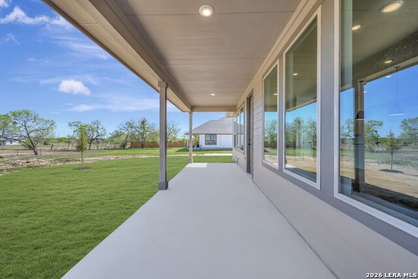
***READY NOW*** New 4-Bedroom Home for Sale in San Antonio, Texas Discover this exceptional new construction home at 5906 Provo Place San Antonio, crafted by M/I Homes. This thoughtfully designed 4-bedroom, 2-bathroom home spans 2,420 square feet and features an open-concept living space perfect for both daily life and entertaining. Key Features: * **Spacious Layout:** 4 bedrooms and 2 bathrooms across 2,420 square feet * **Owner's Bedroom:** Conveniently located on the main level with en-suite bathroom * **Open-Concept Design:** Seamless flow between living areas creates an inviting atmosphere * **New Construction:** Built with quality craftsmanship and contemporary finishes * **M/I Homes Construction:** Trusted builder known for attention to detail The home's floorplan maximizes functionality while maintaining an airy feel throughout. The owner's bedroom, positioned on the main level, offers privacy and convenience with its attached en-suite bathroom. The remaining 3 bedrooms provide flexible space for family, guests, or home offices. Located in San Antonio's desirable northeast area, this home sits in a well-established neighborhood with easy access to local parks and recreational facilities. The community offers a peaceful residential setting while maintaining proximity to shopping, dining, and employment centers. The open-concept living area serves as the heart of the home, connecting the kitchen, dining, and family rooms in one cohesive space. Quality design elements throughout reflect M/I Homes' commitment to creating homes that blend style with practicality. This new construction home represents an excellent opportunity to own a thoughtfully designed space in one of San Antonio's sought-after neighborhoods.
Details
| MLS # | 1909064 |
|---|---|
| Listing Type | For Sale |
| Style | House |
| Status | Pending |
| Year | 2025 |
| Days On Site | 341 |
| Listing Provided By | Escape Realty | Jaclyn Calhoun |
Features
| Bed(s) | 3 |
|---|---|
| Bath(s) | 3 Total |
| SQ Feet | 2,388 |
| Garage | 3 |
| Story(s) | 1 |
| Acreage | 0.50 |
Interior
| Interior | One Living Area, Separate Dining Room, Island Kitchen, Walk-In Pantry, Study/Library, Game Room, Utility Room Inside, Laundry Main Level, Walk in Closets |
|---|---|
| Heating | Central |
| Heating Fuel | Natural Gas |
| Fireplace | Not Applicable |
| Number Of Fireplaces | 1 |
Exterior
| Exterior | Brick, 3 Sides Masonry, Stone/Rock, Siding |
|---|---|
| Roof | Composition |
| Foundation | Slab |
Parking
| Garage Parking | Three Car Garage |
|---|
Utilities
| Waterorsewer | Water System, Septic, City |
|---|
Taxes
| Taxed By Mltpl Counties | No |
|---|---|
| Total Tax | 1.825 |
Area Information
| State | TX |
|---|---|
| County | Bexar |
| City | San Antonio |
| Zip Code | 78263 |
| Area | Bexar |
| Community Name | PRESERVE AT ANNABELLE RANCH |
| School District | East Central I.S.D |
| Elementary School | Oak Crest Elementary |
| High School | East Central |
Request a showing
Request a showing
Contact
Learn More About This Property

| State | TX |
|---|---|
| County | Bexar |
| City | San Antonio |
| Zip Code | 78263 |
| Area | Bexar |
| Community Name | PRESERVE AT ANNABELLE RANCH |
| School District | East Central I.S.D |
| Elementary School | Oak Crest Elementary |
| High School | East Central |