768 Upper Elgin River Rd,Elgin, TX 78621
Elgin, TX 78621

Description
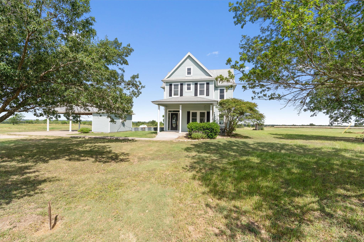
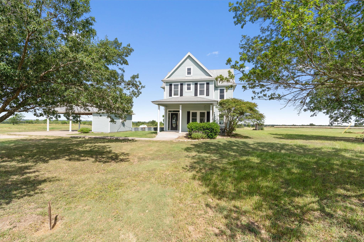
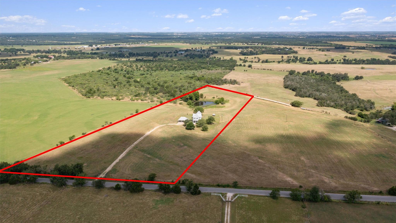
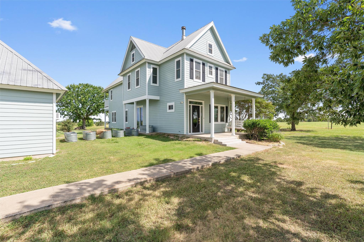
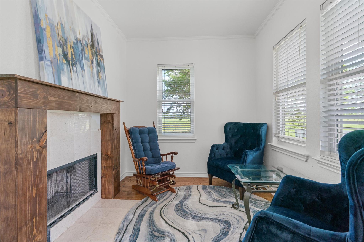
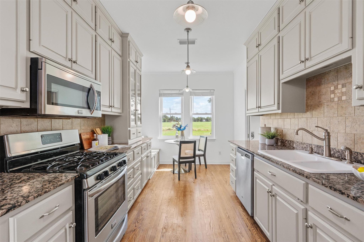
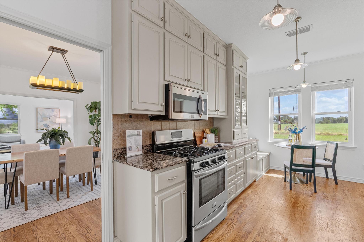
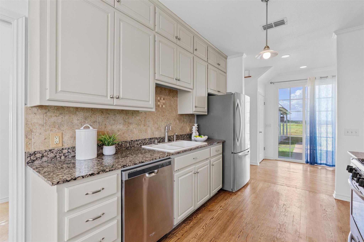
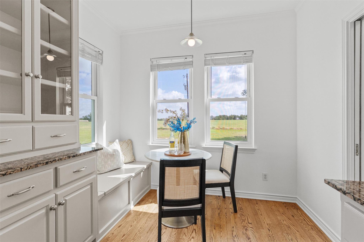
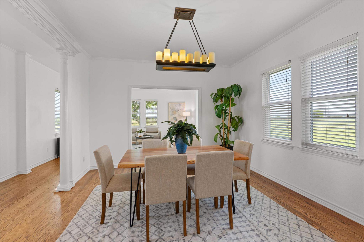
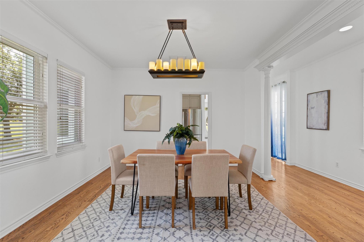
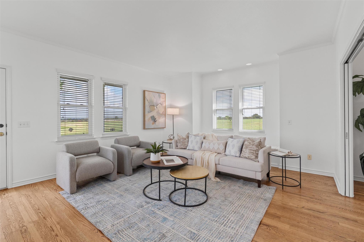
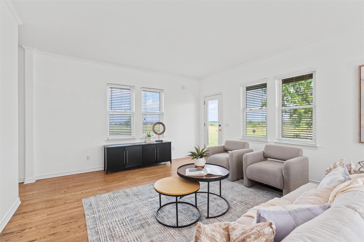
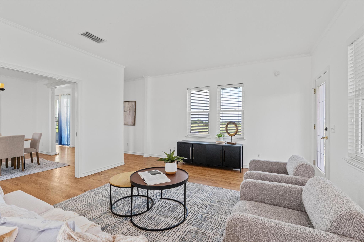
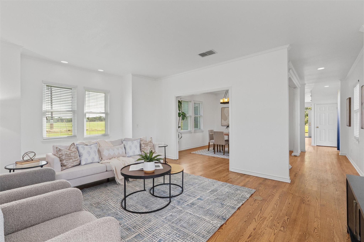
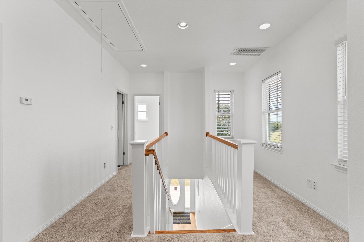
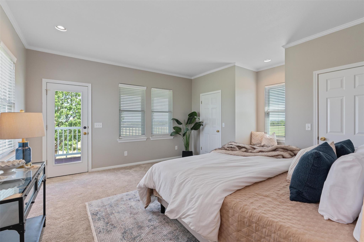
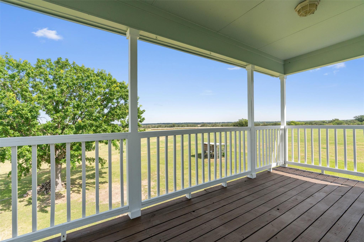
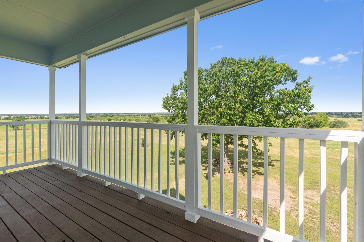
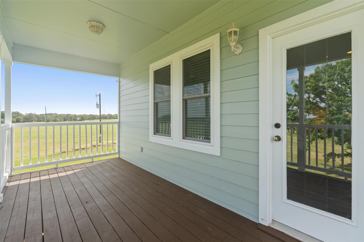
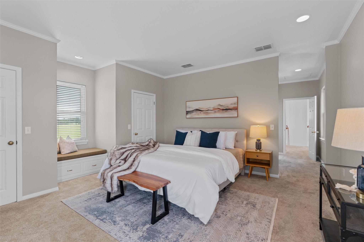
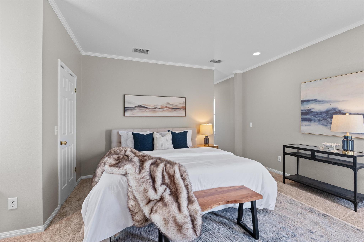
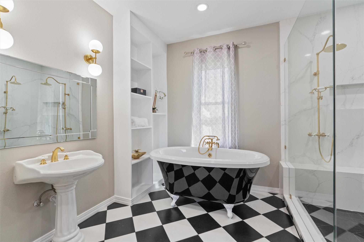
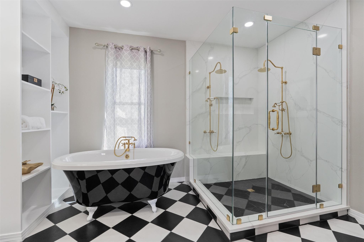
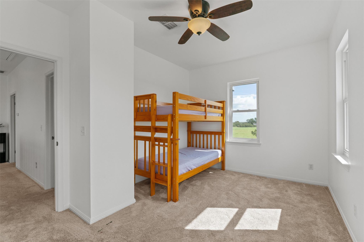
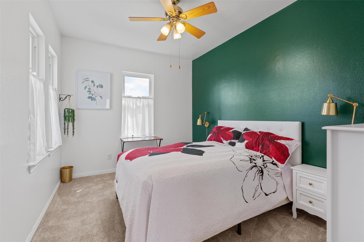
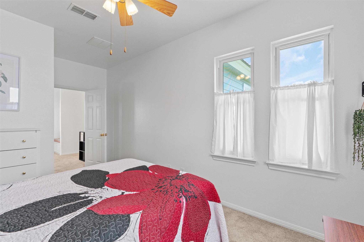
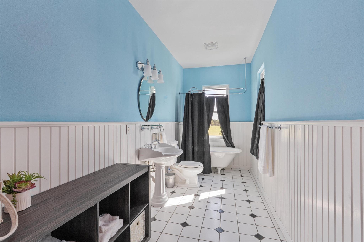
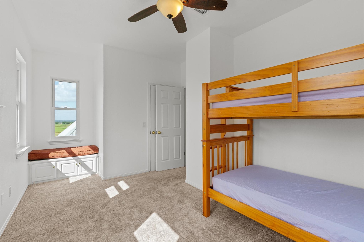
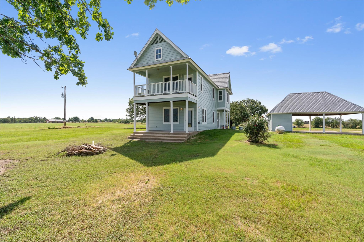
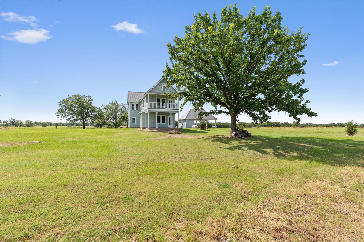
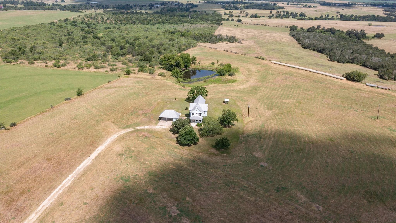
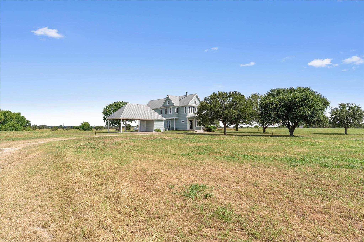
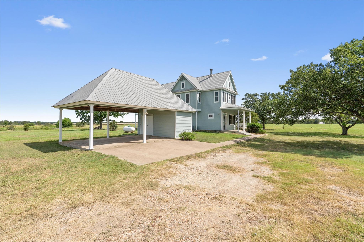
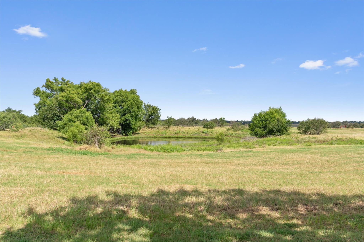
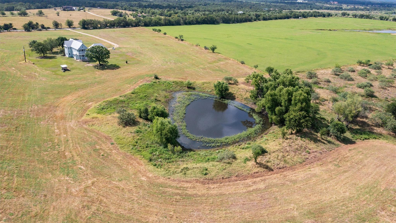
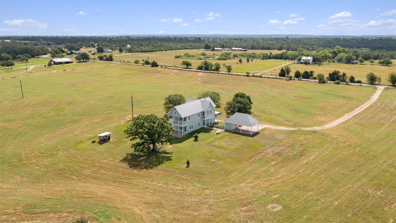
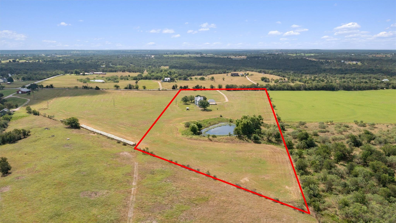
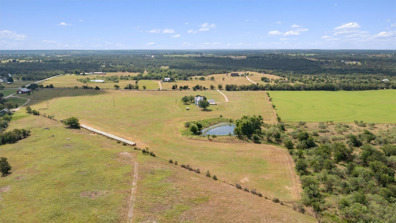
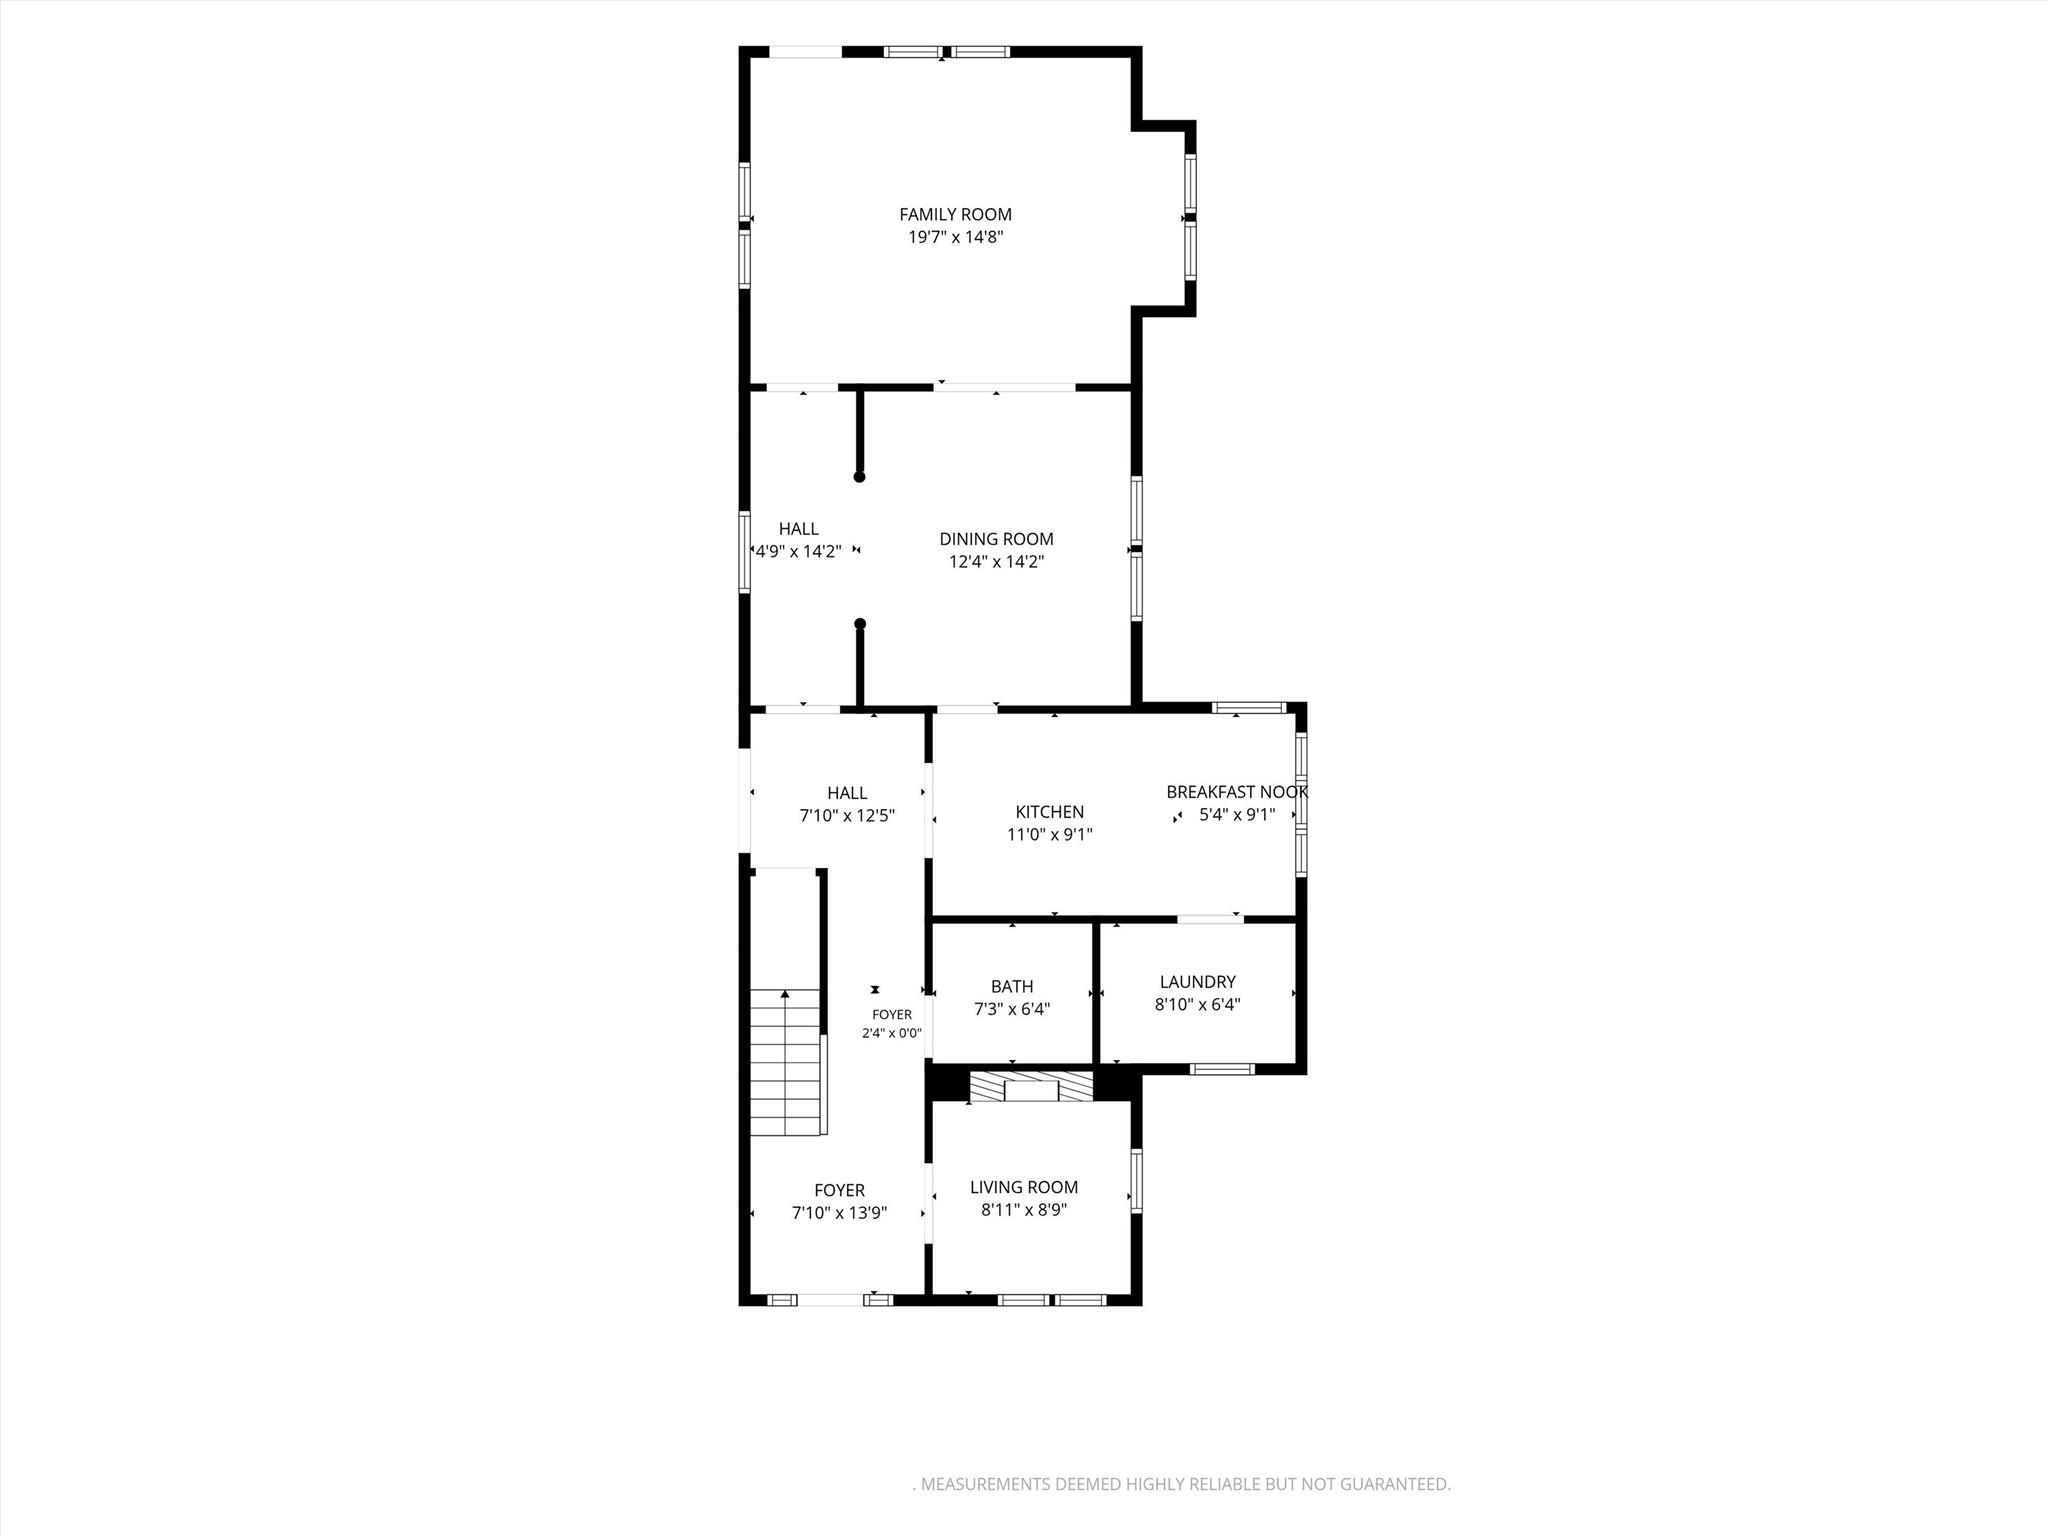
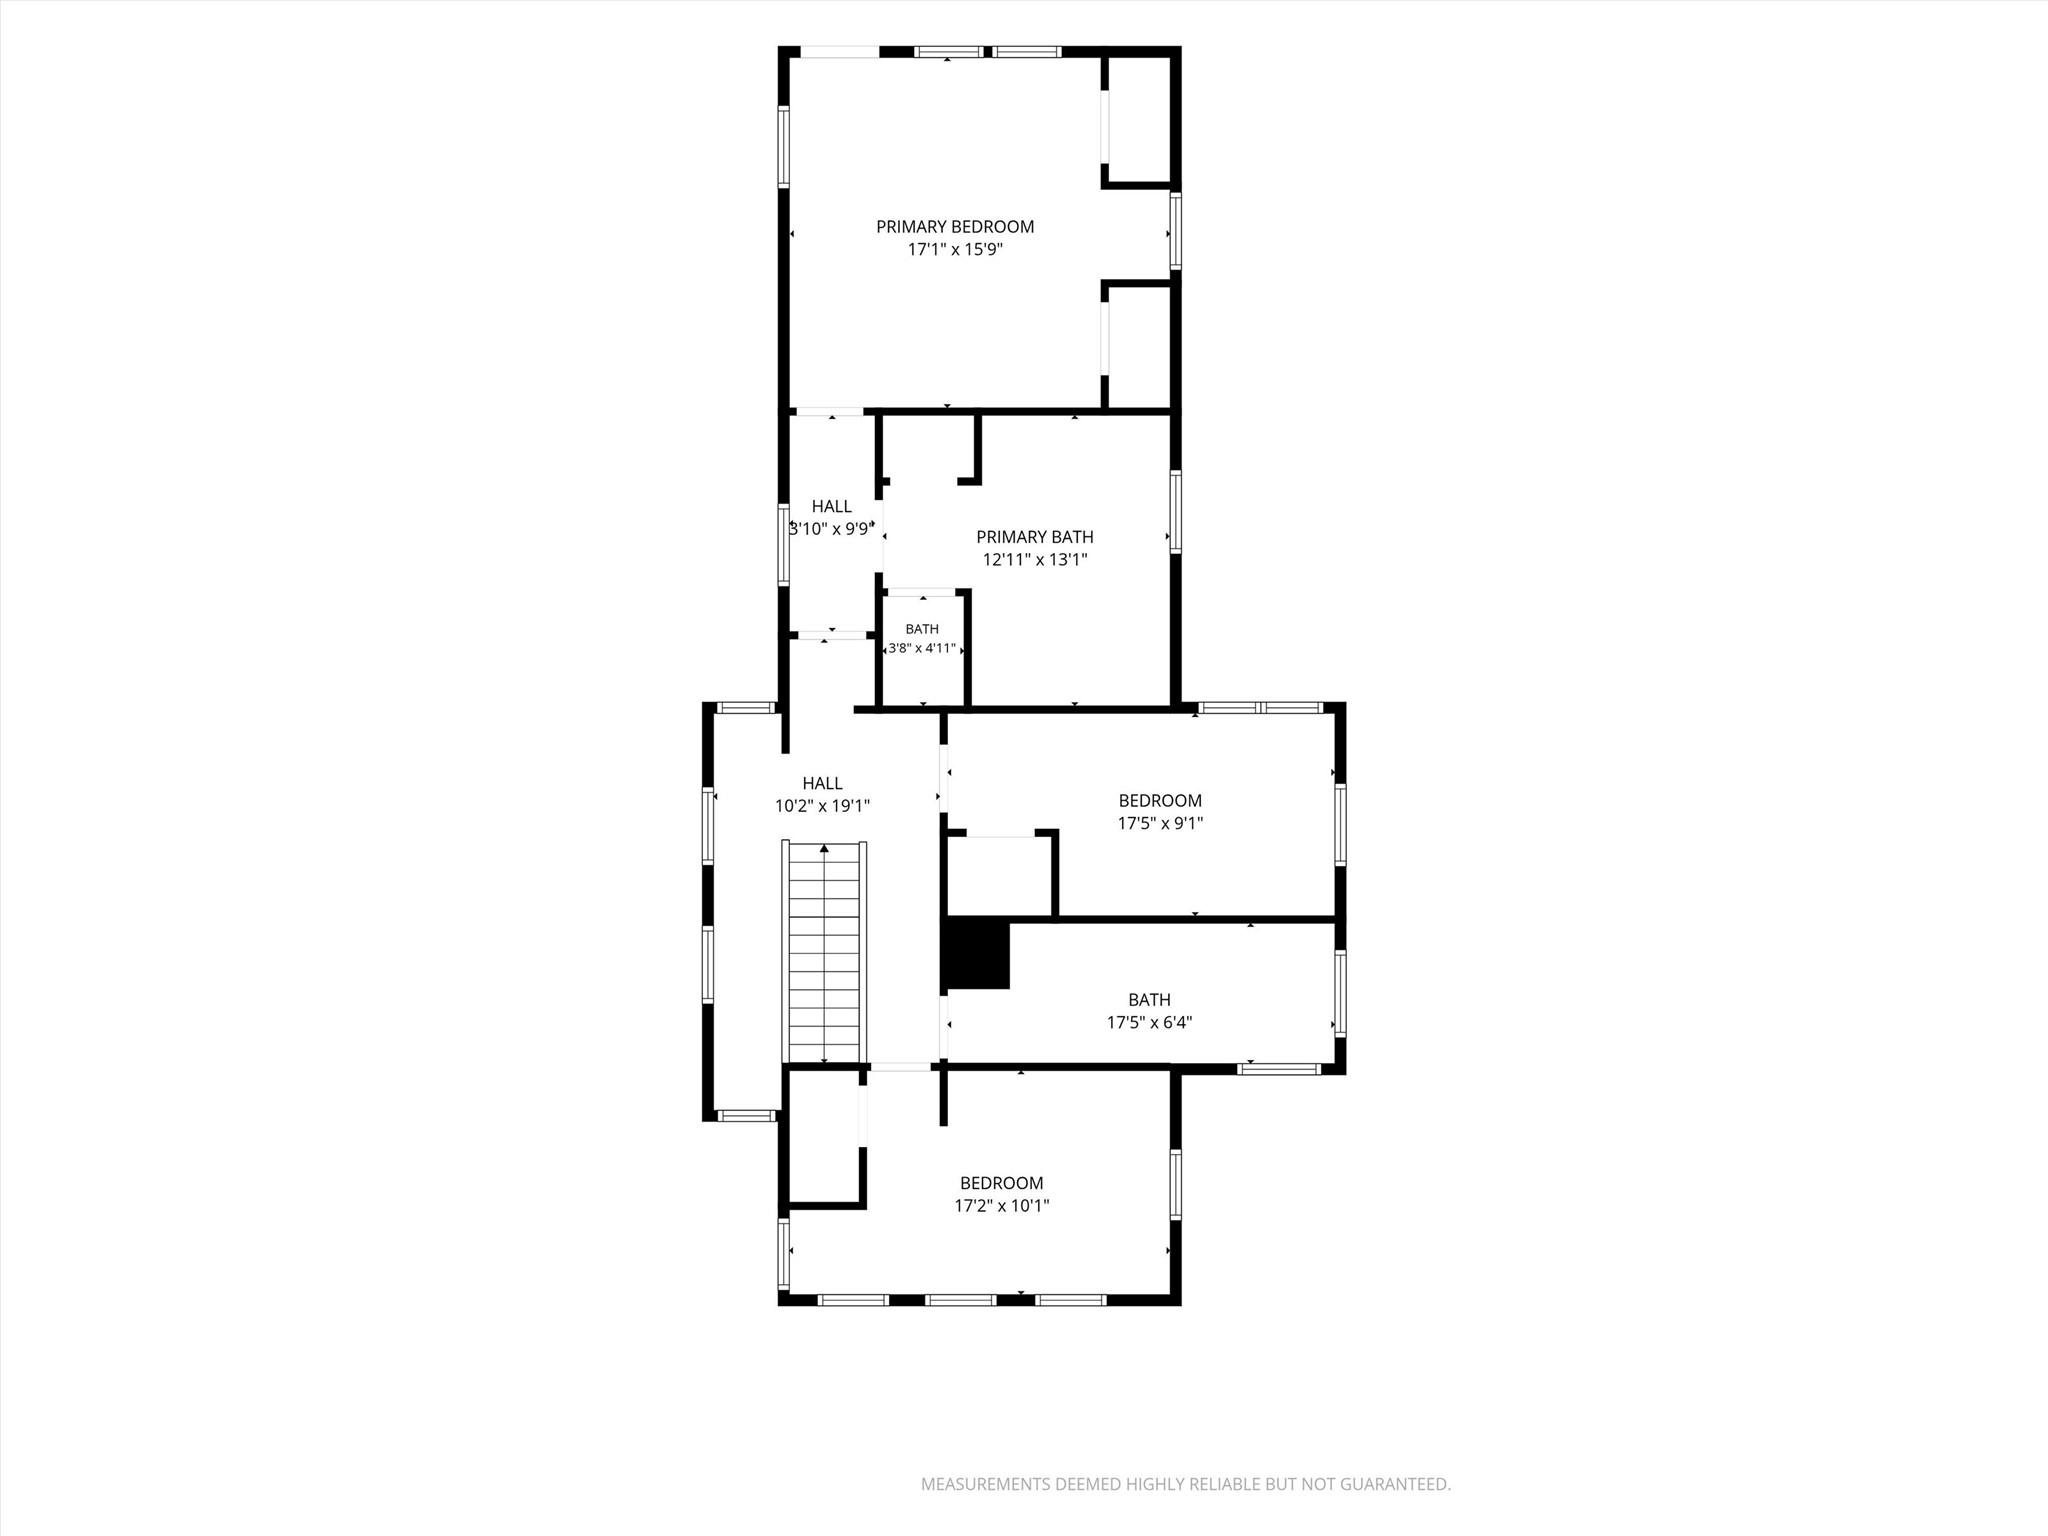
Nestled on nearly 11 picturesque acres, this beautiful two-story home offers timeless charm and breathtaking countryside views from nearly every room. A welcoming front porch creates the perfect first impression. As you make your way to the front door, you'll pass a thoughtfully designed raised garden with drip irrigation, adding both beauty and functionality to the home's inviting entrance. Topped with a durable metal roof, this home blends classic farmhouse appeal with modern comfort. Step inside to discover rich hardwood floors, recessed lighting, and an abundance of natural light from the home's updated windows. Just off the entry, a cozy sitting room centers around a beautiful fireplace framed by a handcrafted walnut mantel that extends across the top and sides. The spacious kitchen features granite countertops, extensive cabinetry with elegant glass-front display cabinets, pendant lighting, a built-in breakfast nook with hidden storage, and generous workspace for preparing meals and entertaining. The dining room opens to the living room through sliding doors, while walls of windows showcase spectacular views of the surrounding acreage. All three bedrooms are located upstairs. The spacious primary suite features a private balcony overlooking the backyard, pond, and rolling countryside. The primary bath includes a freestanding clawfoot tub with Kingston Brass fixtures, striking black-and-white checkered tile, an oversized floor-to-ceiling quartz shower with matching Kingston Brass fixtures, coordinating sink fixtures, and recessed lighting. Window nooks along the hallway provide peaceful places to enjoy the views, and the guest bathroom also features a charming clawfoot tub. Outside, nearly 11 acres offer endless opportunities to enjoy the peaceful setting, complete with a picturesque pond. This exceptional property combines privacy, character, and country living just minutes from the conveniences of Elgin.
Details
| MLS # | 4924683 |
|---|---|
| Listing Type | For Sale |
| Sub-Type | Resale |
| Status | Active |
| Year | 1996 |
| Days On Site | 47 |
| Listing Provided By | All City Real Estate Ltd. Co | Lyndsay Villa |
Features
| Bed(s) | 3 |
|---|---|
| Bath(s) | 3 Total |
| SQ Feet | 2,406 |
| Car Port | Yes |
| Story(s) | 2 |
| Acreage | 10.88 |
| Water Front | Yes |
| Property View | None |
Interior
| Interior Features | Ceiling Fan(s), Granite Counters, Entrance Foyer |
|---|---|
| Cooling | Ceiling Fan(s), Central Air, Electric |
| Heating | Central, Electric, Fireplace(s) |
| Appliances | Cooktop, Dishwasher, Disposal, Exhaust Fan, Microwave, Oven, Electric Water Heater, Water Softener Owned |
| Fireplace Features | Den |
| Fireplaces Total | 1 |
| Window Features | Blinds, Screens |
| Flooring | Carpet, Tile, Wood |
Exterior
| Exterior Features | Exterior Steps |
|---|---|
| Roof | Metal |
| Foundation Details | Slab |
| Lot Features | Back Yard, Front Yard, Trees-Large (Over 40 Ft) |
| Patio And Porch Features | Covered, Deck, Porch |
| Fencing | None |
| Construction Materials | Hardi Plank Type |
| Security Features | Carbon Monoxide Detector(s), Smoke Detector(s) |
Parking
| Parking Features | Carport, Covered |
|---|---|
| Garage Spaces | 0 |
Utilities
| Utilities | Electricity Available, Propane, Water Available |
|---|---|
| Sewer | Septic Tank |
Other
| List Aor | Austin Board Of Realtors |
|---|
Area Information
| State | TX |
|---|---|
| County | Bastrop |
| City | Elgin |
| Zip Code | 78621 |
| Area | EL |
| Community Name | Standifer, James |
| School District | Elgin ISD |
| Elementary School | Elgin |
| High School | Elgin |
| Listing VS Median (in Standifer, James) | |
Price: $565,000 low | high Med: $0 On site: 47 low | high Med: | |
Request a showing
Request a showing
 Listings courtesy of Austin Board of REALTORS® MLS as distributed by MLS GRID.
Based on information submitted to the MLS GRID as of August 25, 2026 at 6:21:57 PM PDT All data is obtained from various sources and may not have been verified by broker or MLS GRID. Supplied Open House Information is subject to change without notice. All information should be independently reviewed and verified for accuracy. Properties may or may not be listed by the office/agent presenting the information.
The Digital Millennium Copyright Act of 1998, 17 U.S.C. § 512 (the “DMCA”) provides recourse for copyright owners who believe that material appearing on the Internet infringes their rights under U.S. copyright law. If you believe in good faith that any content or material made available in connection with our website or services infringes your copyright, you (or your agent) may send us a notice requesting that the content or material be removed, or access to it blocked. Notices must be sent in writing by email to DMCAnotice@MLSGrid.com.
“The DMCA requires that your notice of alleged copyright infringement include the following information: (1) description of the copyrighted work that is the subject of claimed infringement; (2) description of the alleged infringing content and information sufficient to permit us to locate the content; (3) contact information for you, including your address, telephone number and email address; (4) a statement by you that you have a good faith belief that the content in the manner complained of is not authorized by the copyright owner, or its agent, or by the operation of any law; (5) a statement by you, signed under penalty of perjury, that the information in the notification is accurate and that you have the authority to enforce the copyrights that are claimed to be infringed; and (6) a physical or electronic signature of the copyright owner or a person authorized to act on the copyright owner’s behalf. Failure to include all of the above information may result in the delay of the processing of your complaint.
Contact
Learn More About This Property

| State | TX |
|---|---|
| County | Bastrop |
| City | Elgin |
| Zip Code | 78621 |
| Area | EL |
| Community Name | Standifer, James |
| School District | Elgin ISD |
| Elementary School | Elgin |
| High School | Elgin |
| Listing VS Median (in Standifer, James) | |
Price: $565,000 low | high Med: $0 On site: 47 low | high Med: | |