8923 Rainbow Creek,San Antonio, TX 78245
San Antonio, TX 78245

Description
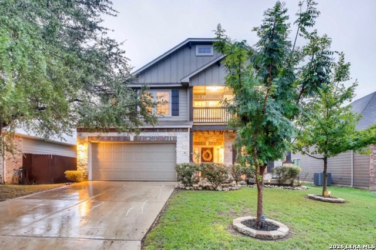
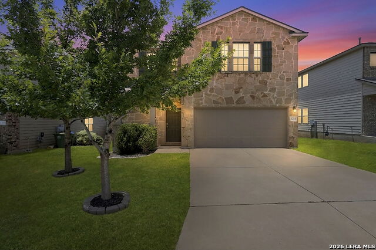
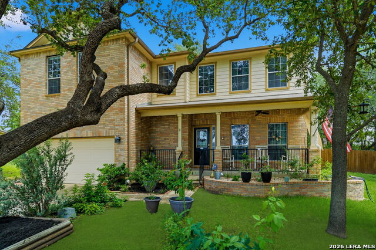
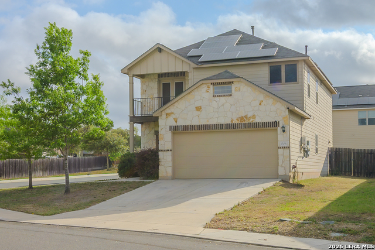
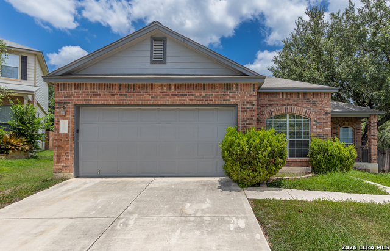
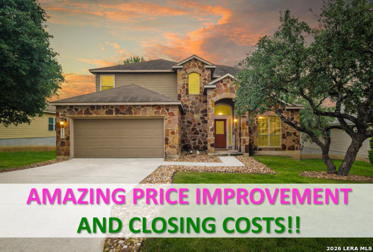
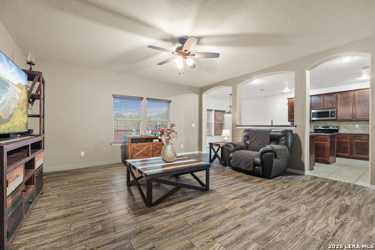
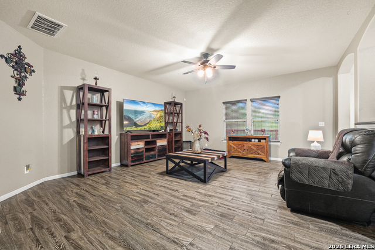
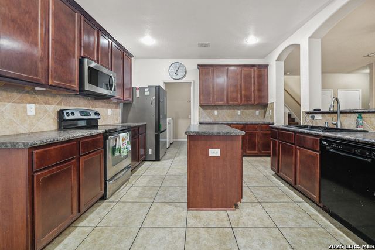
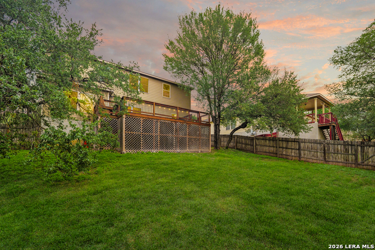
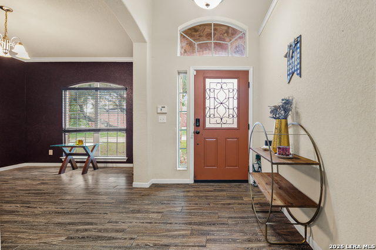
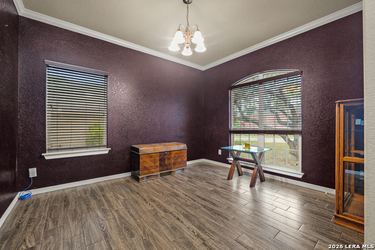
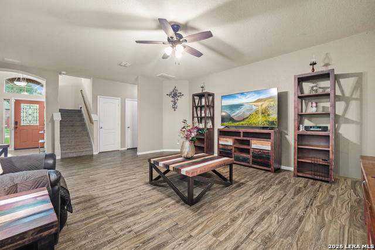
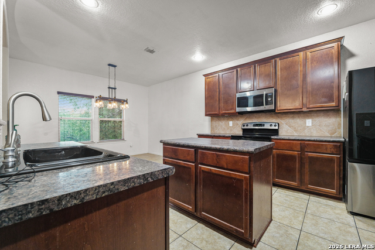
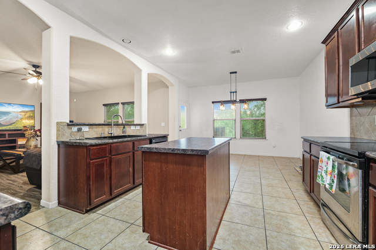
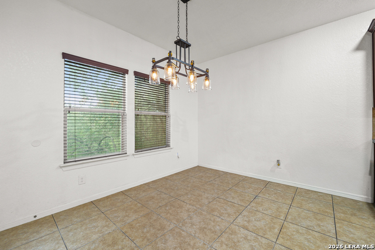
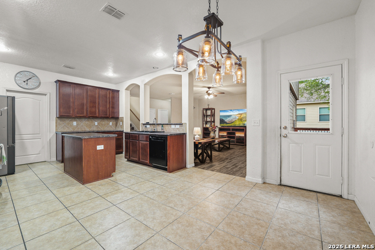
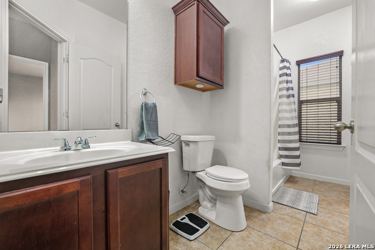
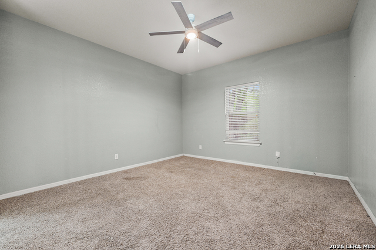
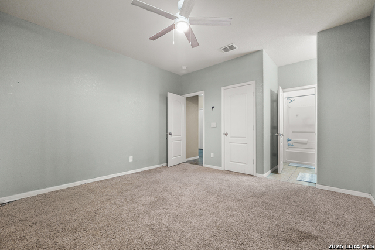
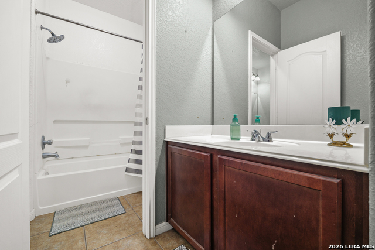
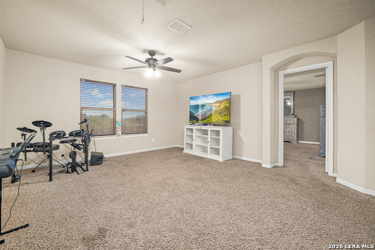
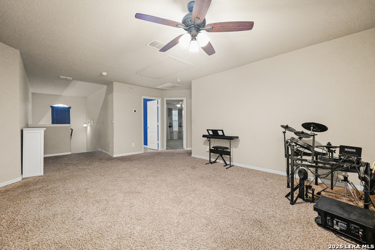
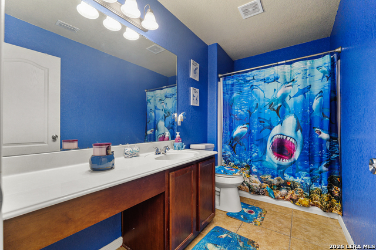
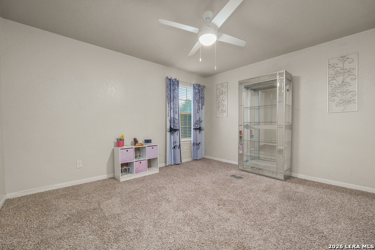
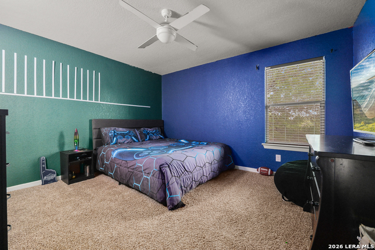
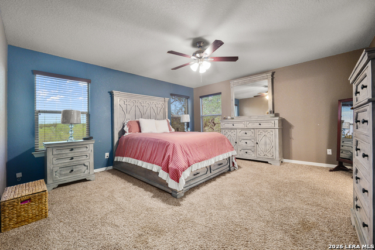
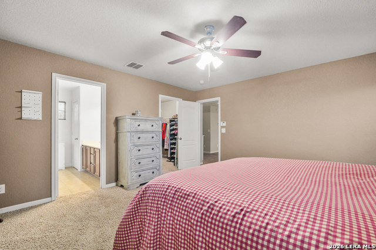
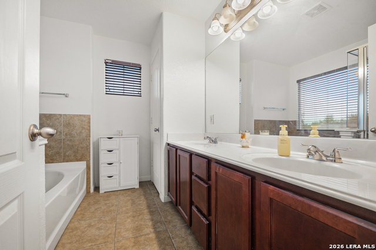
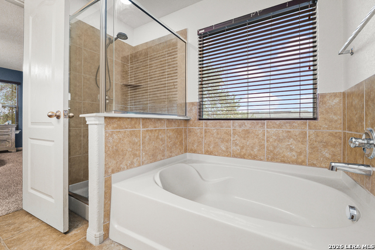
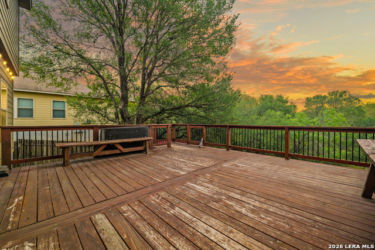
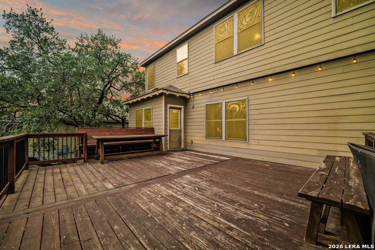
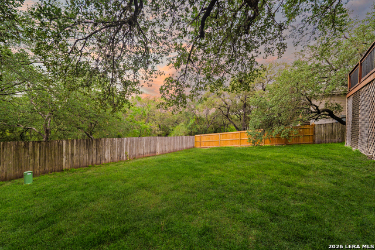
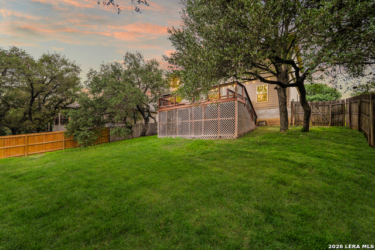
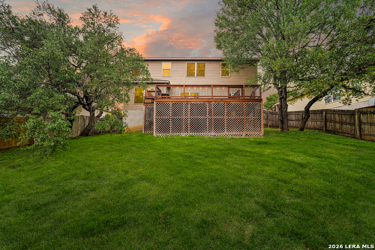
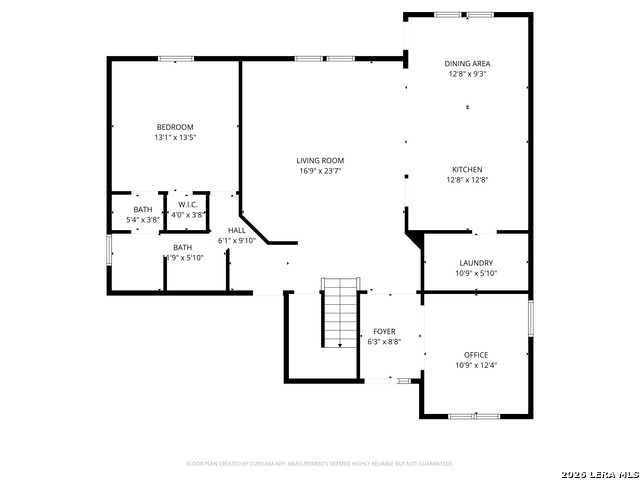
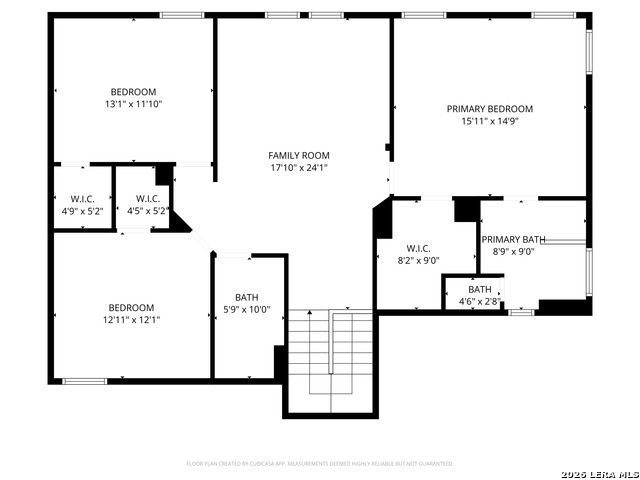
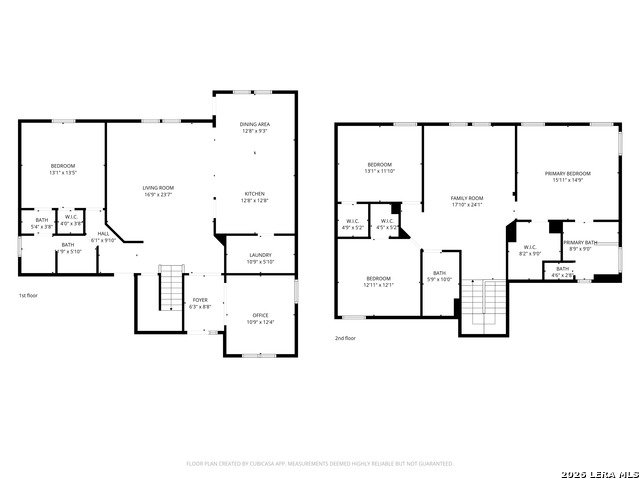
Beautiful and well maintained two story home in the highly desirable Stone Creek community, featuring a private guest suite with access to a full bathroom on the main level, perfect for multi generational living, guests, or a private office setup. This spacious 4 bedroom, 3 bathroom home offers a functional layout with generous living areas both upstairs and downstairs, along with a dedicated office for added flexibility. The gourmet island kitchen features solid countertops, ample cabinet space, and opens seamlessly to the main living area. Upstairs, the primary suite offers a peaceful retreat with views of the lush greenbelt, along with an ensuite bathroom featuring a double vanity, garden tub, and separate glass enclosed shower, plus an additional living area for even more space. Step outside to enjoy the extended deck overlooking a large backyard with privacy fencing and no rear neighbors, backing directly to a greenbelt for added tranquility. Conveniently located near grocery stores, restaurants, and everyday essentials, this home also offers access to great community amenities and is ideally situated near Hyatt Hill Country Resort, SeaWorld San Antonio, and just a short drive to San Antonio River Walk and Southtown. With approximately a 15 minute commute to Lackland Air Force Base and easy access to The University of Texas at San Antonio and the Medical Center, this move in ready home truly offers the perfect blend of space, privacy, and convenience.
Details
| MLS # | 1963519 |
|---|---|
| Listing Type | For Sale |
| Style | House |
| Status | Active |
| Year | 2010 |
| Days On Site | 113 |
| Listing Provided By | Our Texas Real Estate | Esmeralda Ramahi |
Features
| Bed(s) | 4 |
|---|---|
| Bath(s) | 3 Total |
| SQ Feet | 2,627 |
| Garage | 2 |
| Story(s) | 2 |
| Acreage | 0.19 |
Interior
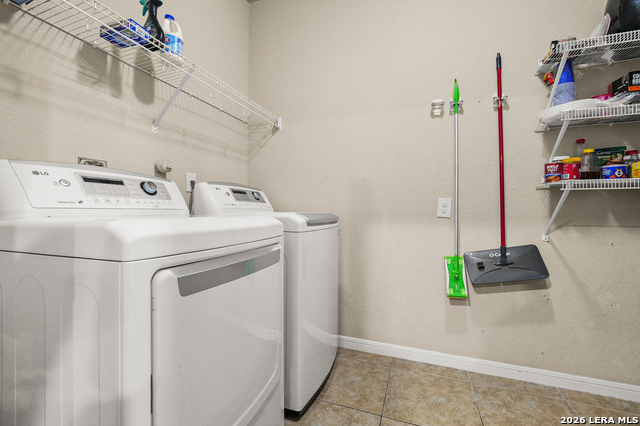
| Interior | Two Living Area, Liv/Din Combo, Eat-In Kitchen, Island Kitchen, Walk-In Pantry, Study/Library, Utility Room Inside, Secondary Bedroom Down, Open Floor Plan, High Speed Internet, Laundry Main Level, Laundry in Kitchen, Telephone, Walk in Closets, Attic - Pull Down Stairs |
|---|---|
| Heating | Central |
| Heating Fuel | Electric |
| Fireplace | Not Applicable |
Exterior
| Exterior | Stone/Rock, Siding |
|---|---|
| Roof | Composition |
| Foundation | Slab |
Parking
| Garage Parking | Two Car Garage |
|---|
Utilities
| Waterorsewer | City |
|---|
Taxes
| Tax Property Id | 051976240210 |
|---|---|
| Taxed By Mltpl Counties | No |
| Total Tax | 6276.29 |
Area Information
| State | TX |
|---|---|
| County | Bexar |
| City | San Antonio |
| Zip Code | 78245 |
| Area | Bexar |
| Community Name | PARK PLACE PHASE II U 1 |
| School District | Northside |
| Elementary School | Forester |
| High School | Stevens |
| Listing VS Median (in PARK PLACE PHASE II U 1) | |
Price: $345,000 low | high Med: $345,000 sqft: 2,627 low | high Med: 2,527 $ / sqft: $131 low | high Med: $137 On site: 113 low | high Med: 95.5 | |
Market Activity 78245
Request a showing
Request a showing
Contact
Learn More About This Property

| State | TX |
|---|---|
| County | Bexar |
| City | San Antonio |
| Zip Code | 78245 |
| Area | Bexar |
| Community Name | PARK PLACE PHASE II U 1 |
| School District | Northside |
| Elementary School | Forester |
| High School | Stevens |
| Listing VS Median (in PARK PLACE PHASE II U 1) | |
Price: $345,000 low | high Med: $345,000 sqft: 2,627 low | high Med: 2,527 $ / sqft: $131 low | high Med: $137 On site: 113 low | high Med: 95.5 | |